
Dundale Road
Tring, Hertfordshire HP23
Under Offer
Guide price | £995,000
2,307 sqft
Freehold | EPC D | Council Tax F


Designed around family life.
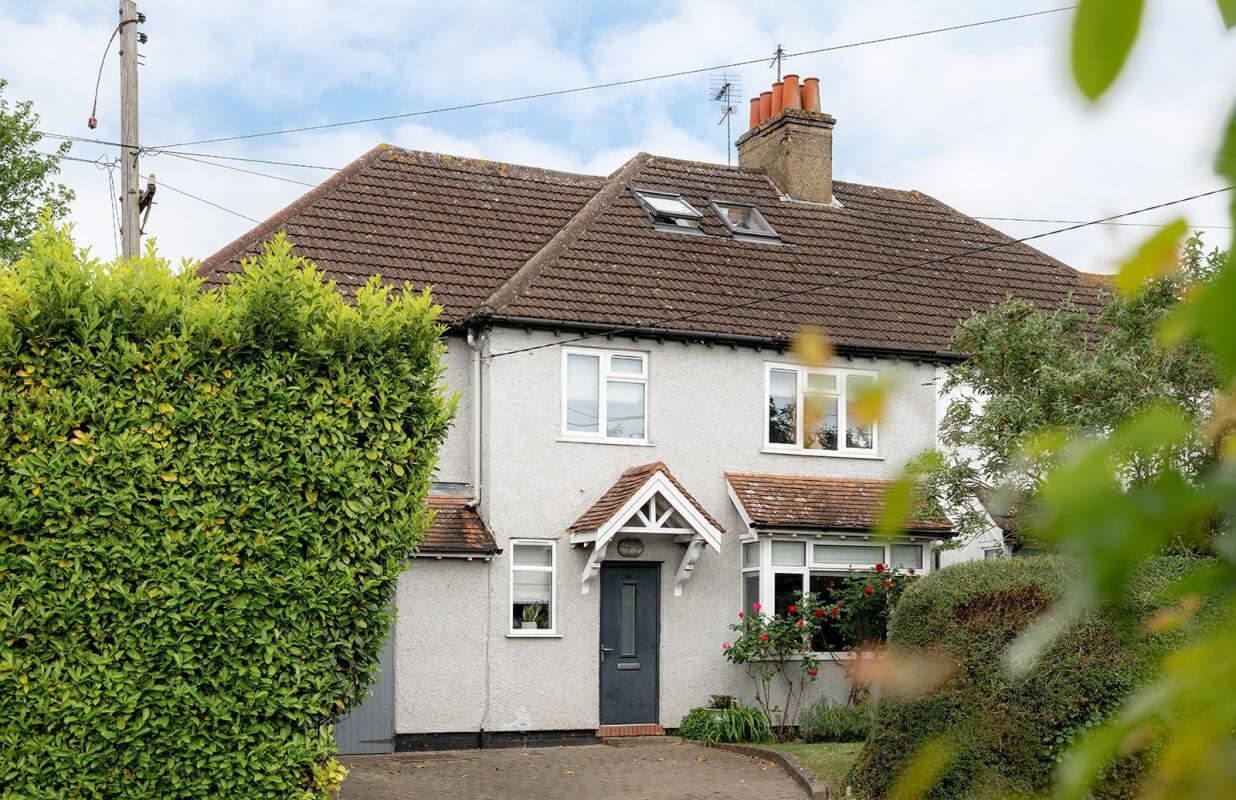
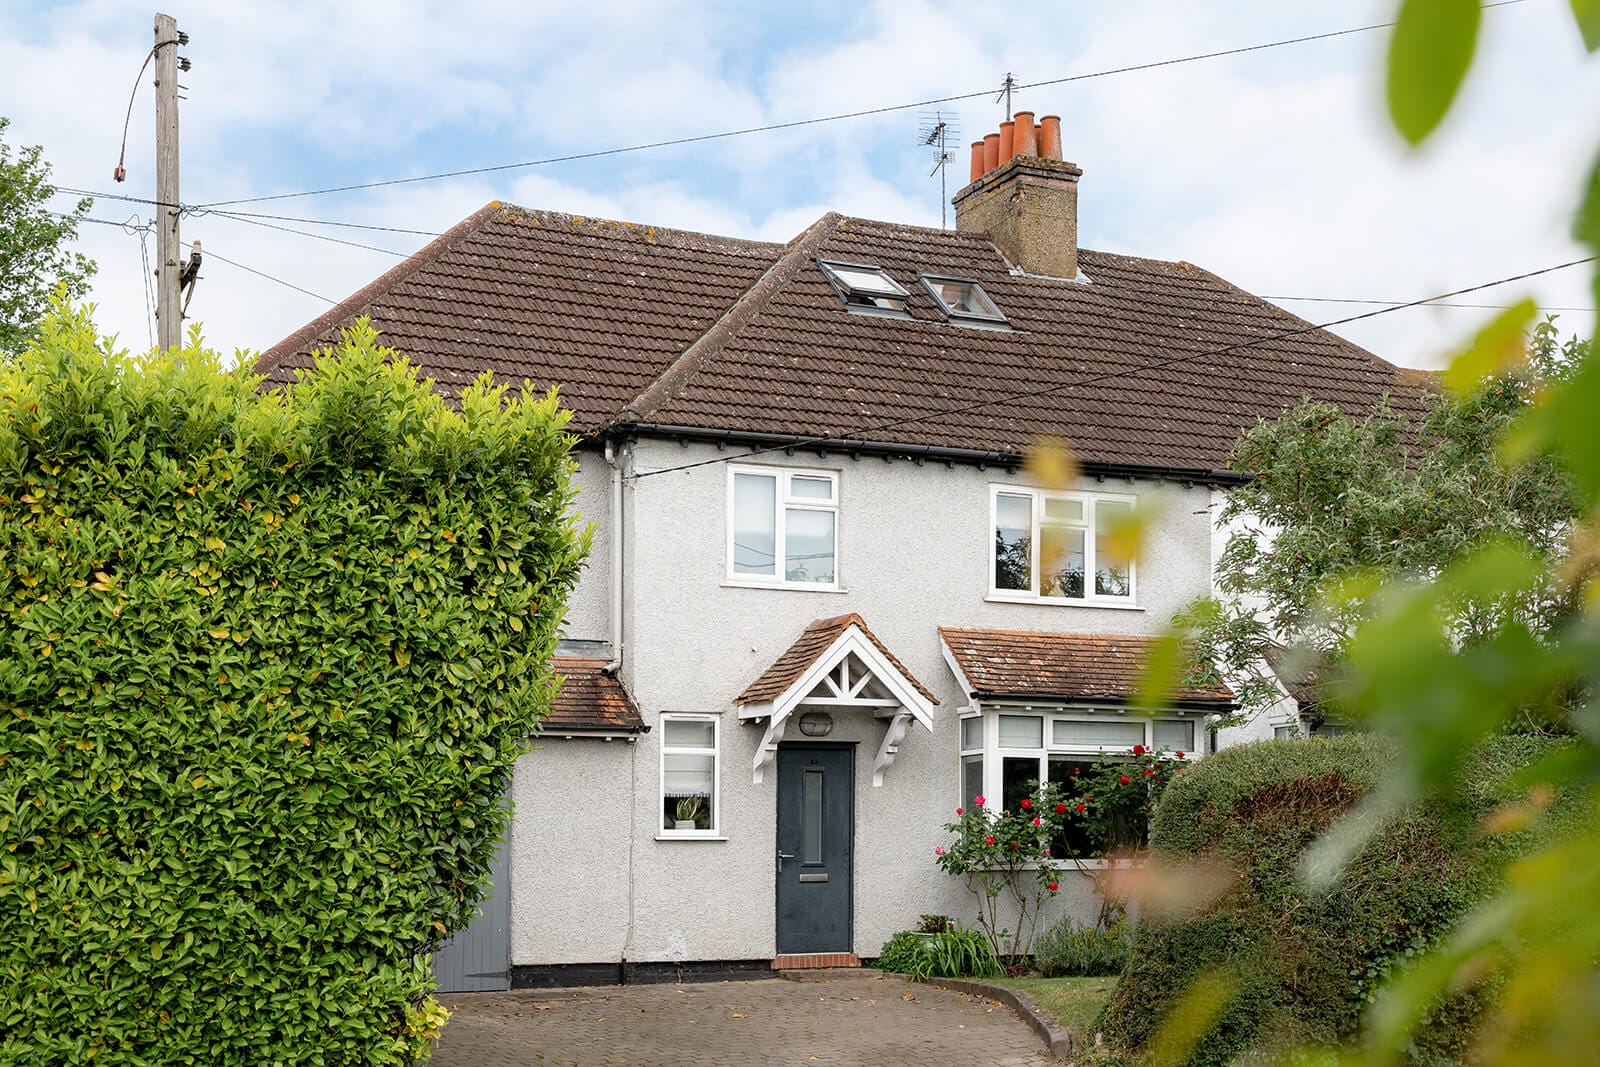
Situated within a popular residential setting close to the town centre and local schools, this substantial six bedroom home offers generous and highly adaptable family accommodation arranged across three floors.
Extended and reconfigured over time, the house has been designed with modern family life in mind, balancing large open-plan living spaces with a flexible arrangement of bedrooms and additional reception rooms.
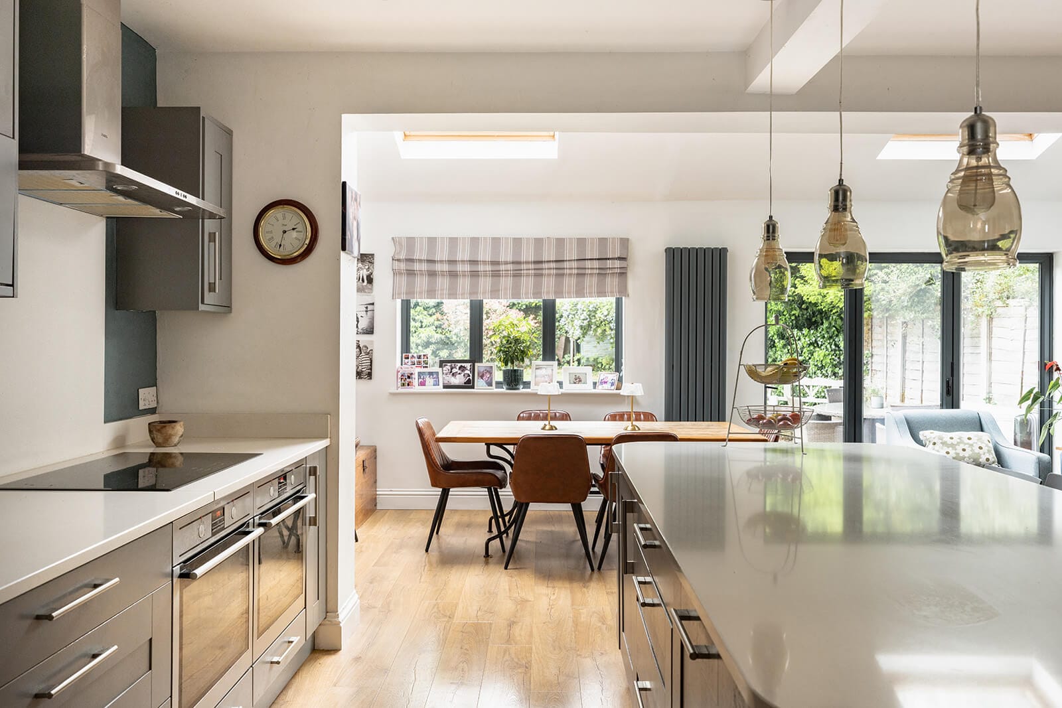
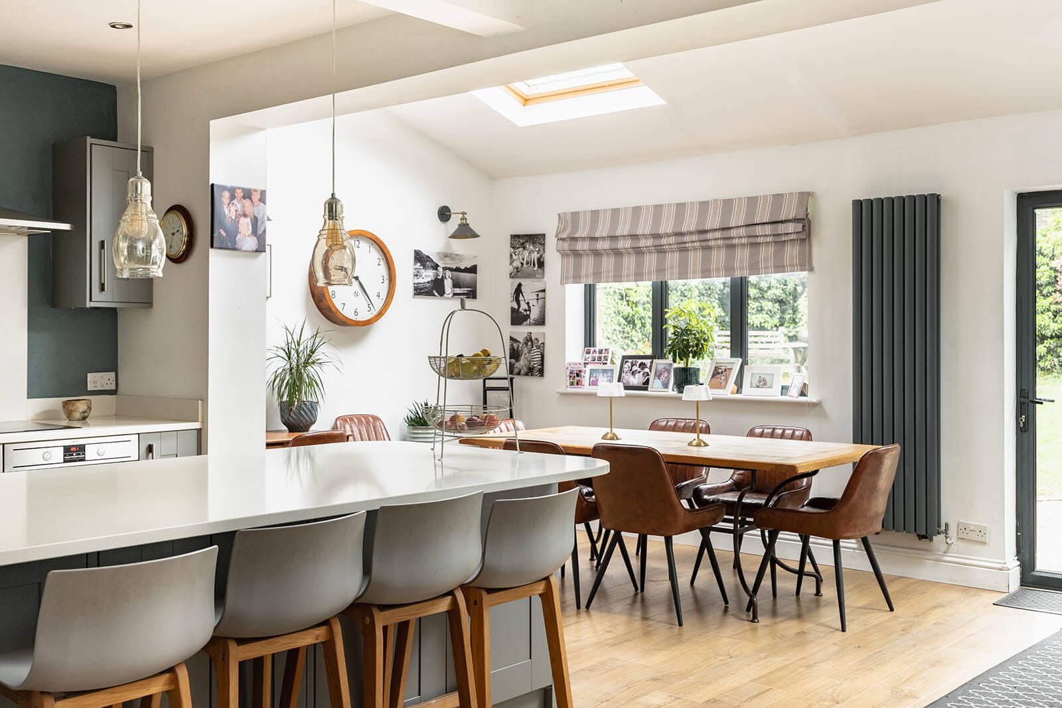
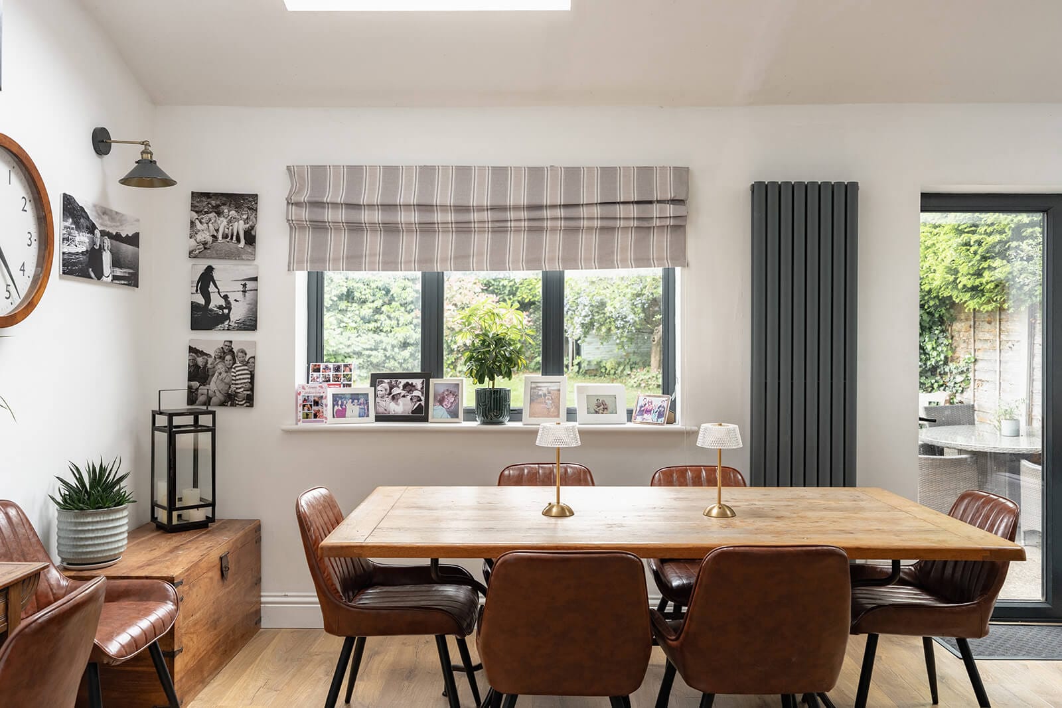
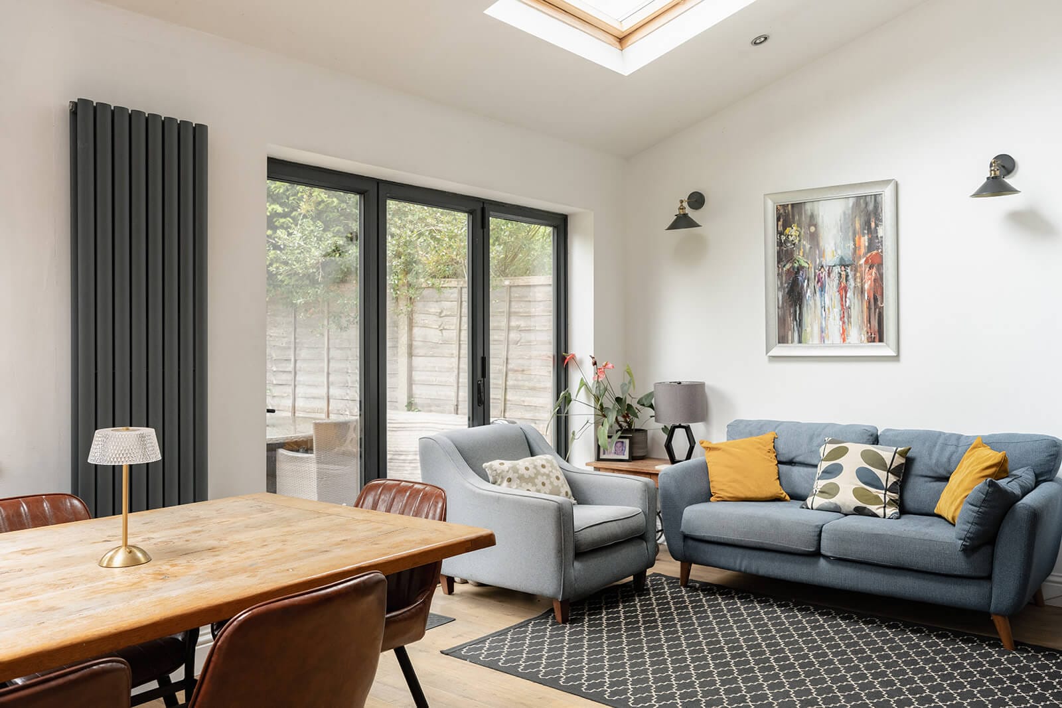
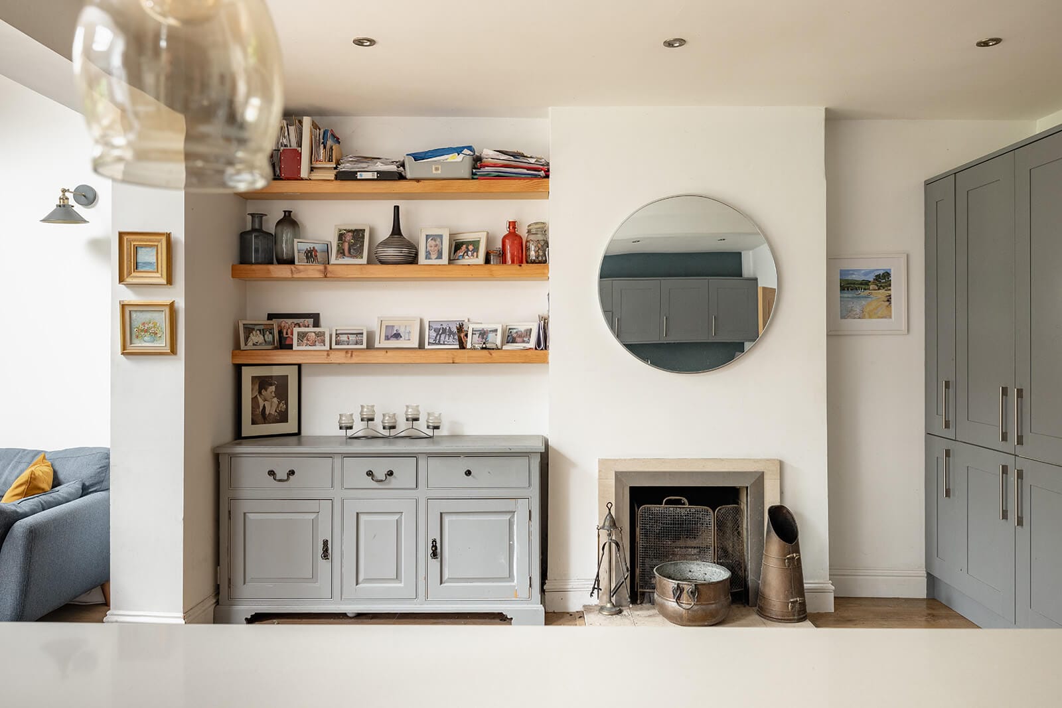
The ground floor is centred around a spacious open-plan kitchen, dining and sitting room to the rear of the house, where bifold doors and rooflights draw natural light deep into the space while providing a direct connection to the garden beyond. The kitchen itself is fitted with contemporary grey cabinetry topped with white quartz work surfaces and arranged around a substantial central island with breakfast bar seating. Integrated appliances and ample storage make the space well suited to busy day-to-day family life, while the sitting and dining areas provide plenty of room for both entertaining and informal living.
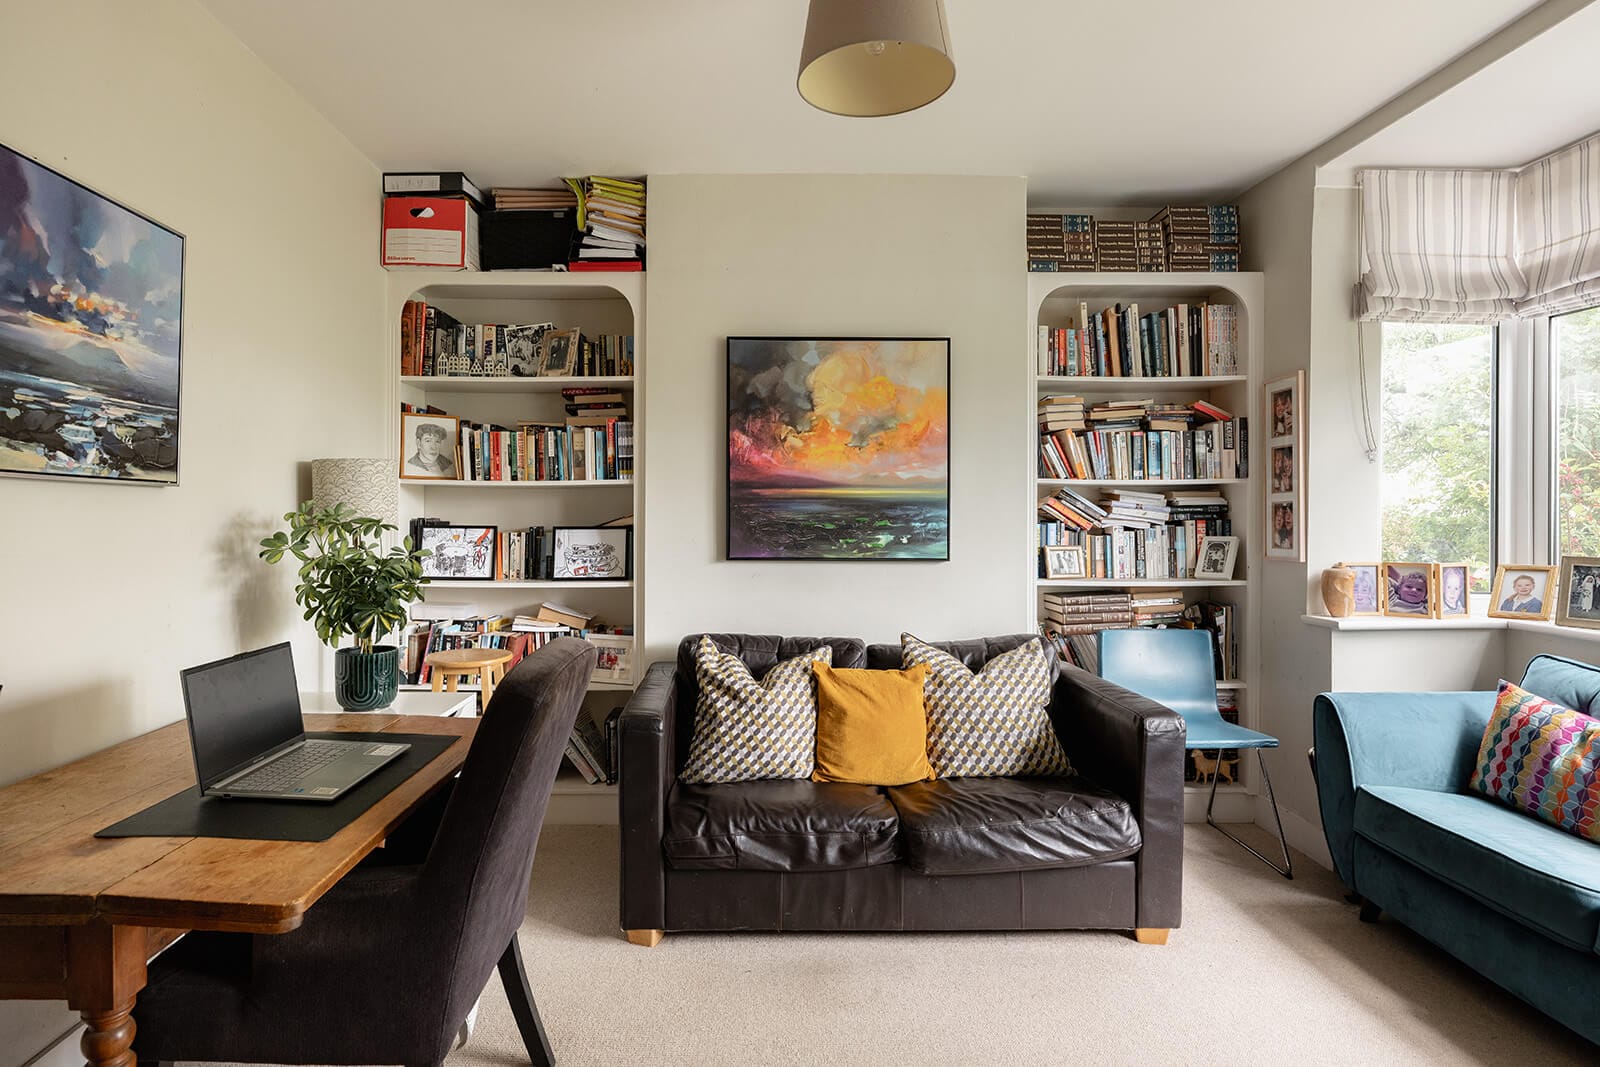
To the front of the house, a separate, second sitting room with bay window offers a quieter retreat, while an additional family room to the rear of the house provides useful flexibility for playroom, study or media room use. A utility room, cloakroom and boot room complete the ground floor accommodation.
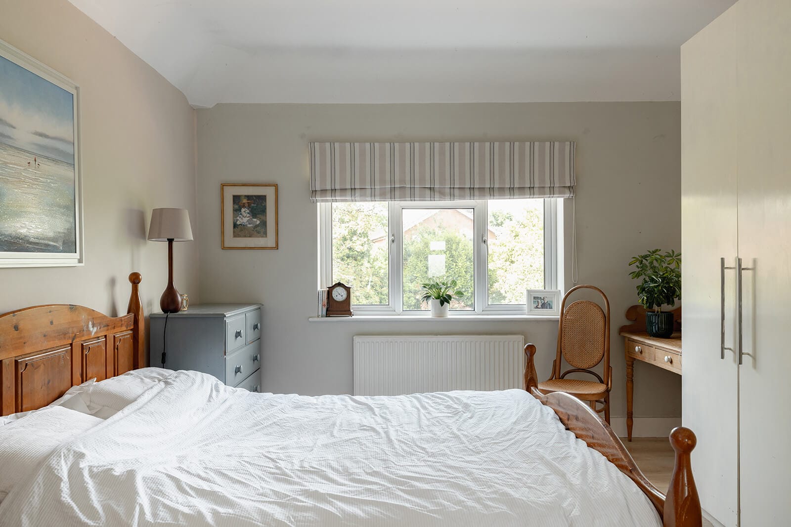
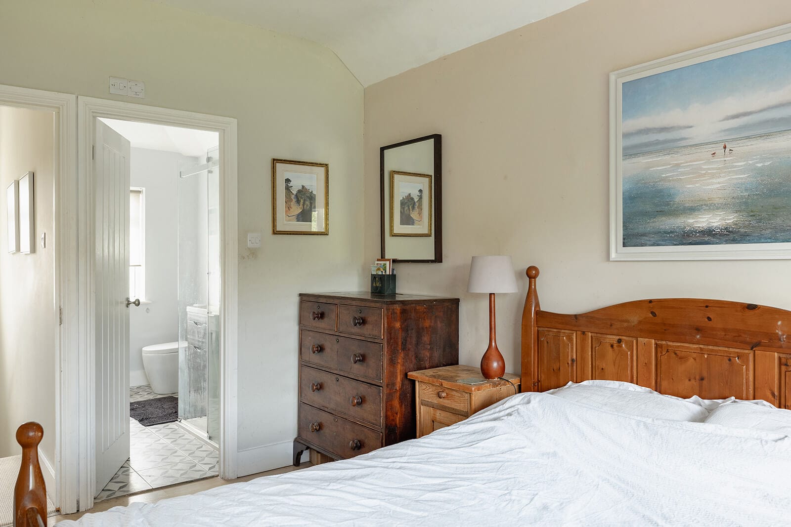
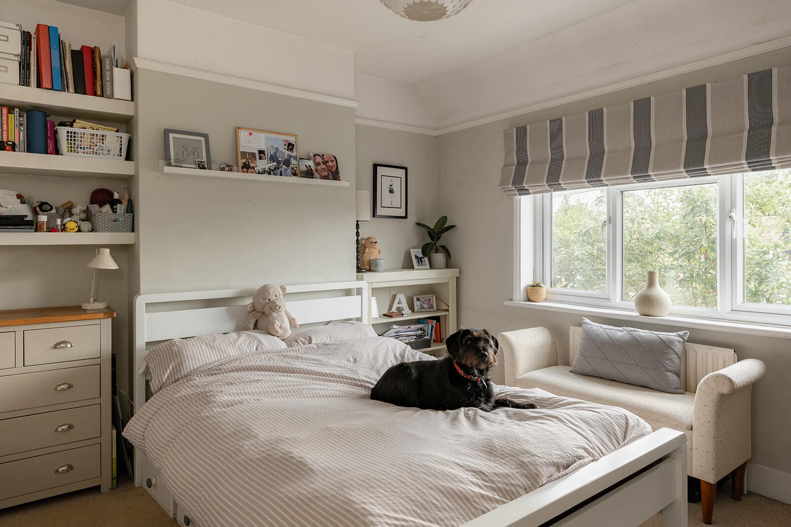
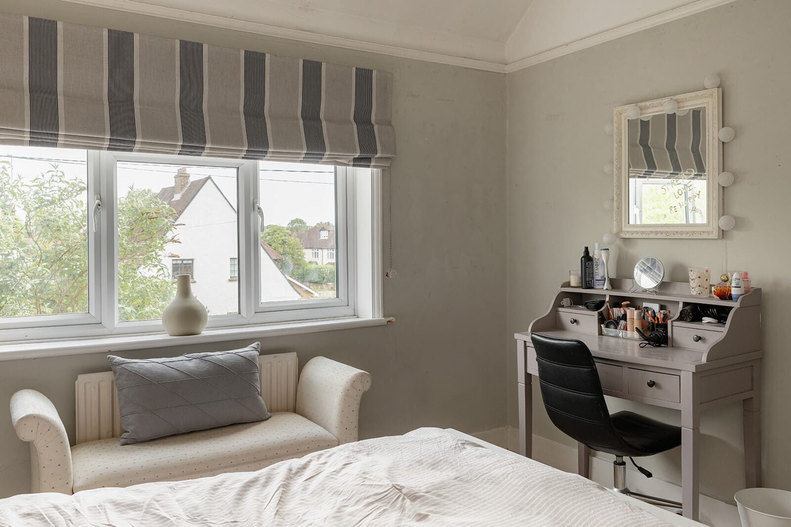
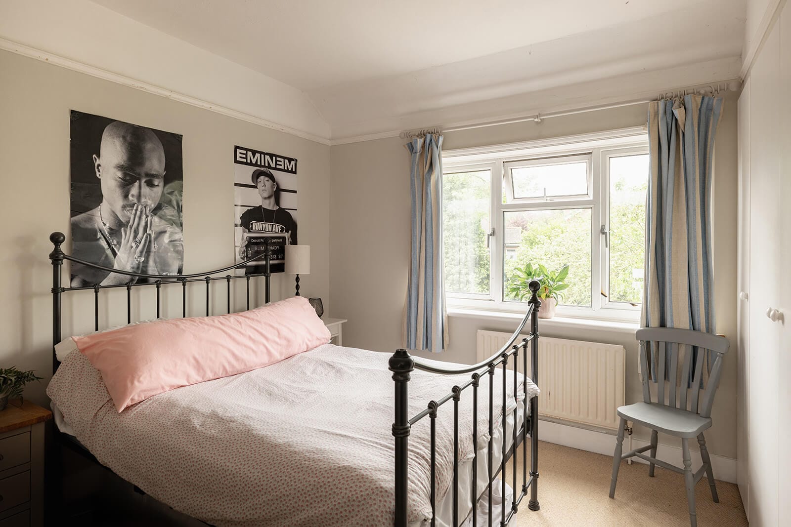
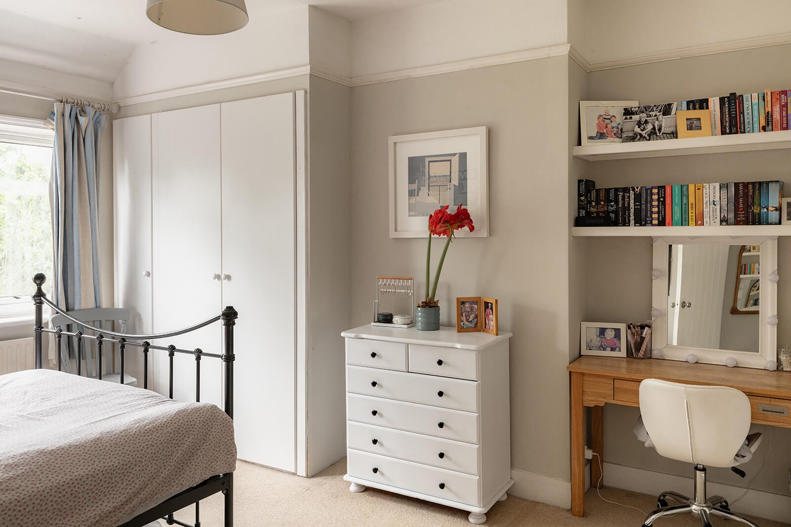
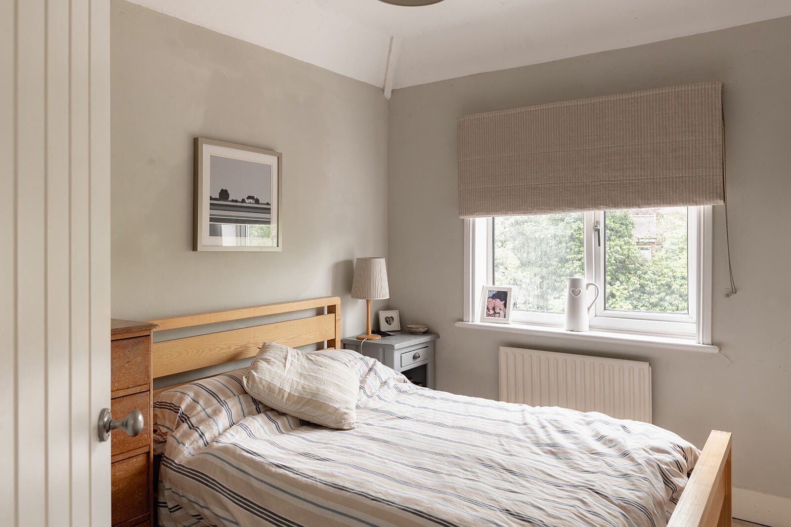
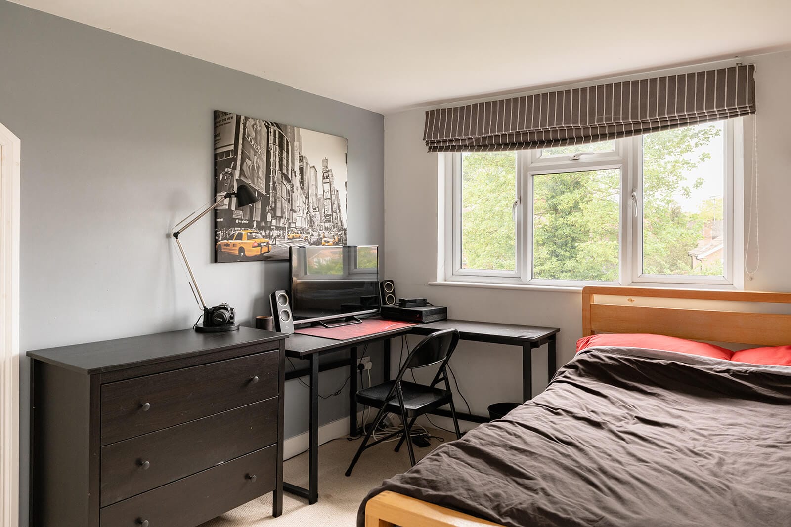
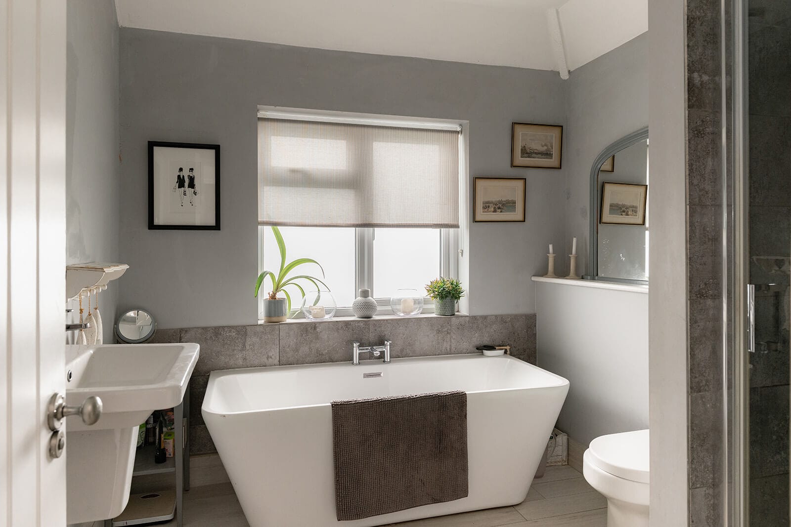
The sense of space continues upstairs. The first floor accommodates four double bedrooms together with a contemporary family bathroom fitted with both bath and separate walk-in shower. The principal bedroom is particularly generous and benefits from its own en suite shower room.
The second floor adds two further double bedrooms alongside an additional shower room, creating a highly versatile arrangement well suited to larger families, guests or home working requirements.
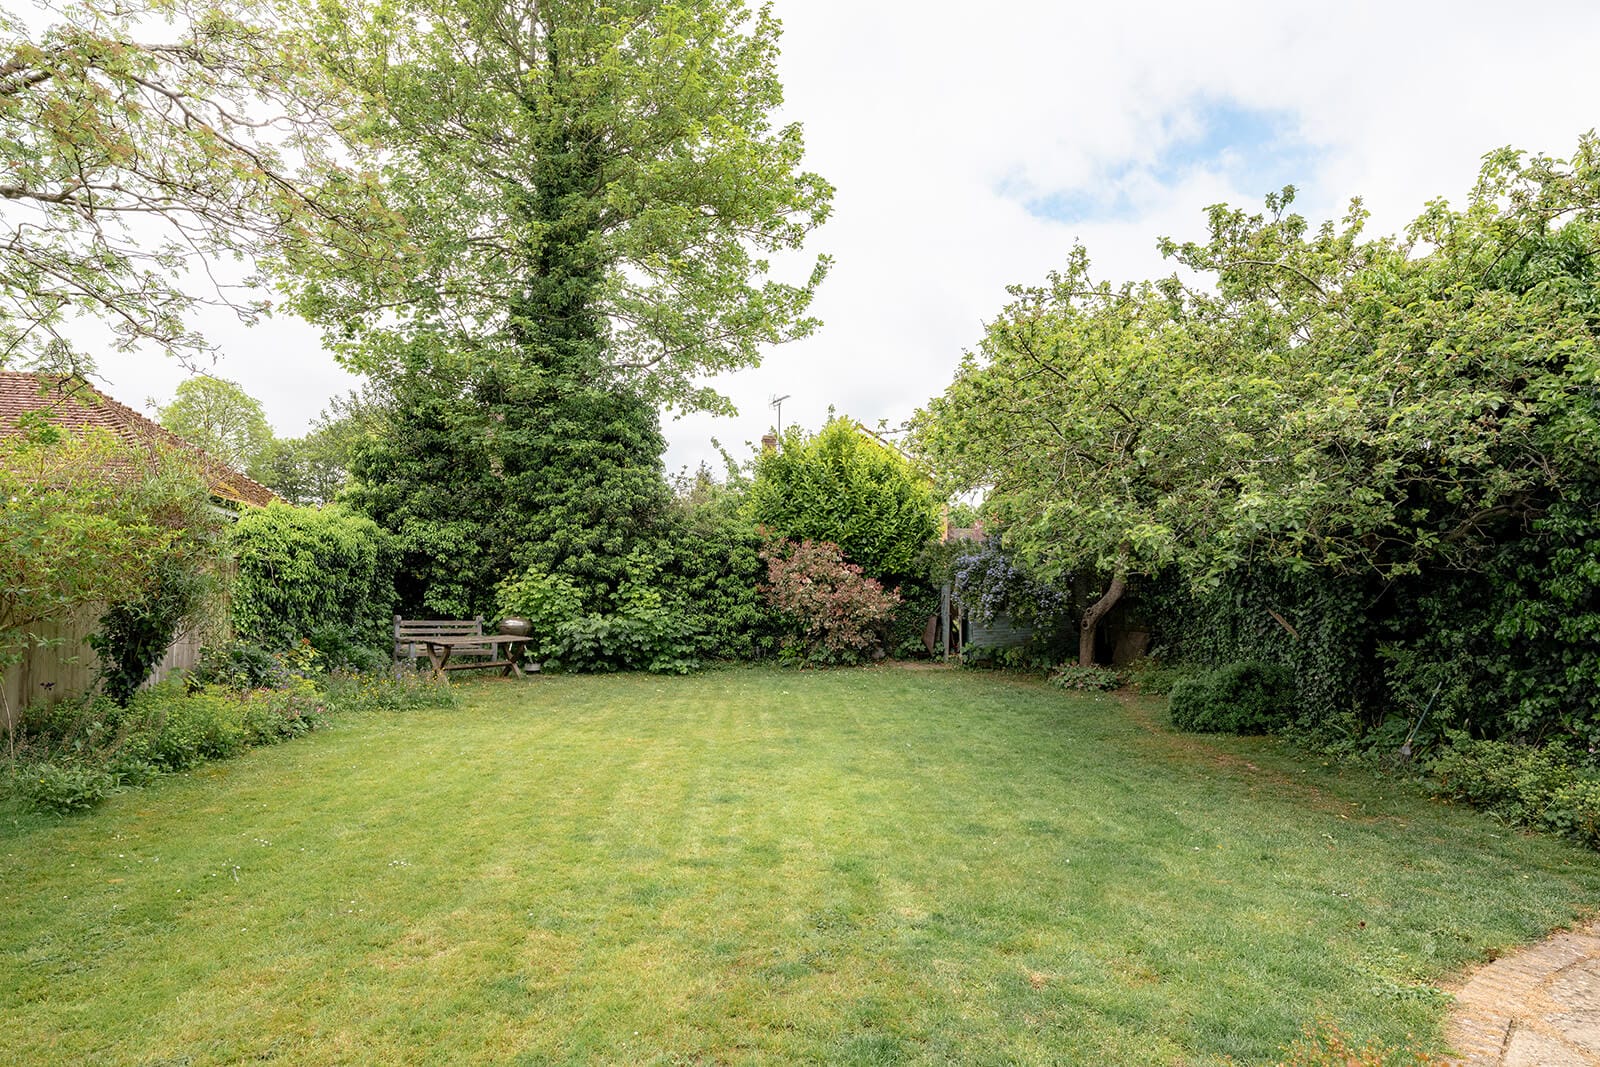
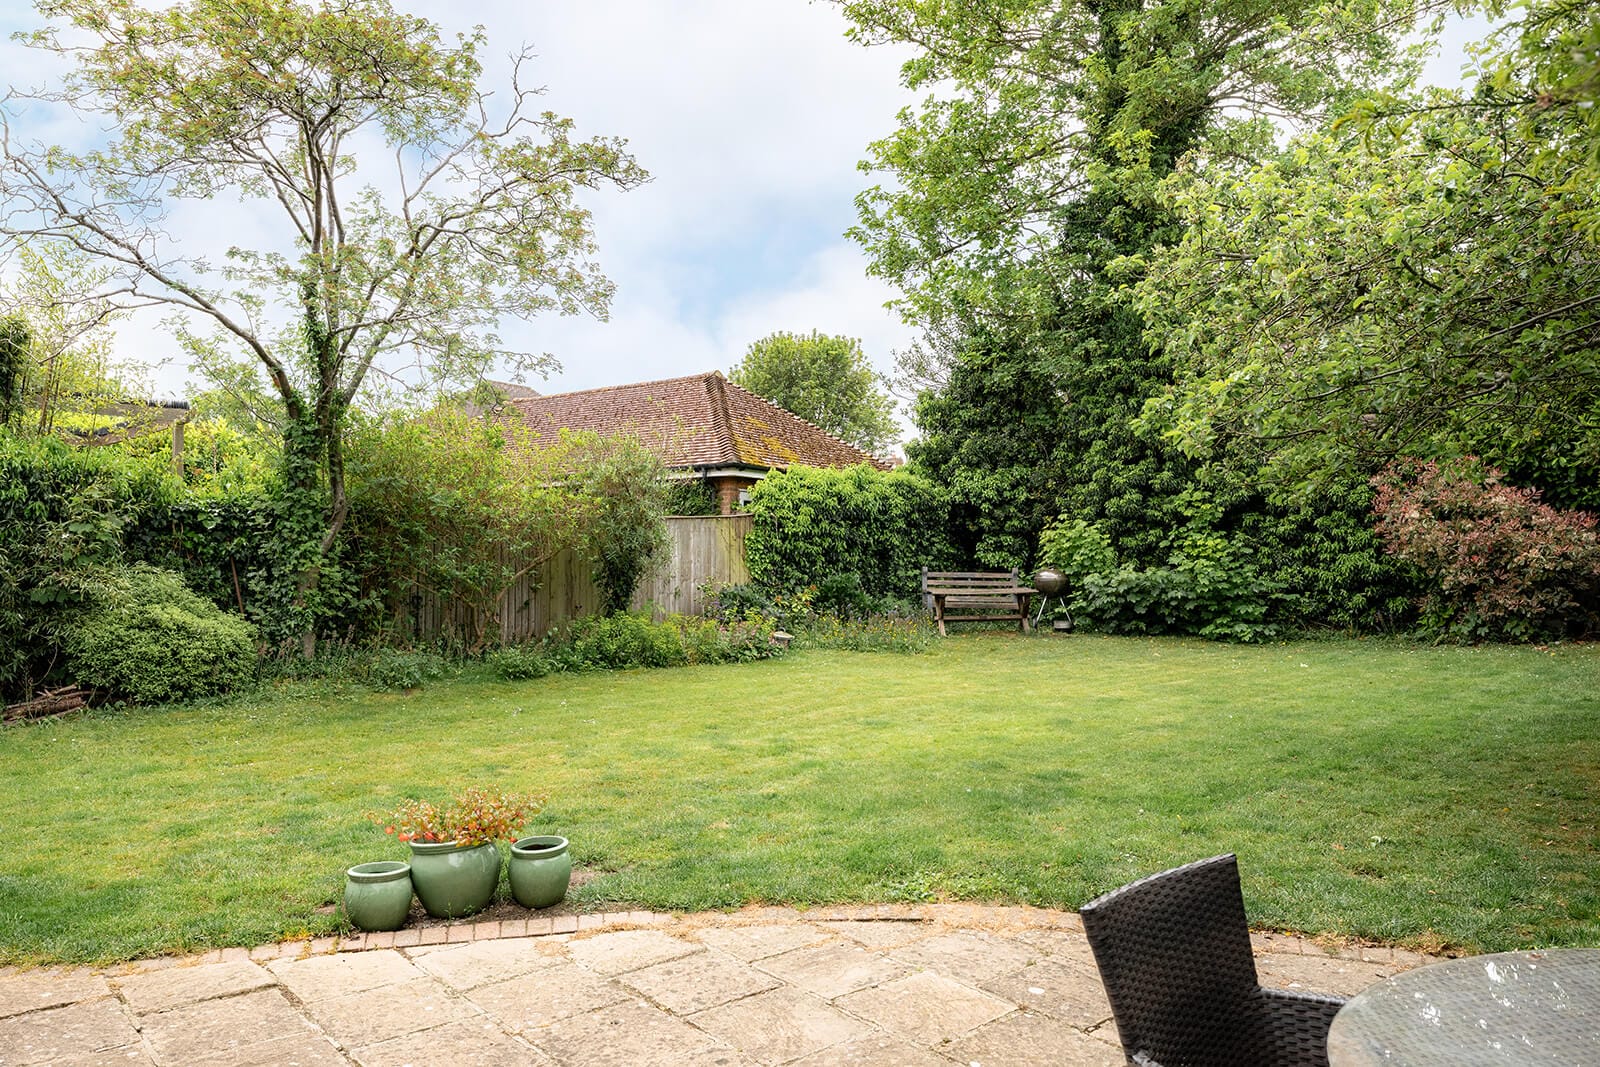
Outside, the rear garden enjoys a favourable south-westerly aspect and extends to approximately 60ft in length. Mature planting and established borders provide both privacy and greenery, while a patio terrace immediately adjacent to the house creates an easy extension of the living space during the warmer months.
To the front, a block-paved driveway provides off-road parking for several vehicles, while side access and a useful garden store add further practicality.
Houses of this scale and flexibility are increasingly difficult to find so close to the centre of town. With generous proportions, extensive bedroom accommodation and family-focused living spaces throughout, the house offers an excellent opportunity to create a long-term family home in a highly convenient setting.
Key features
Substantial six bedroom family house
Spacious accommodation arranged across three floors
Large open-plan kitchen, dining and sitting room with bifold doors
Contemporary kitchen with central island
Utility room, boot room and cloakroom
Separate sitting room with bay window plus additional family room
Principal bedroom with en suite shower room
Mature south-westerly facing rear garden extending to around 60ft
Convenient location close to the town centre and local schools
Driveway parking
Hello I'm interested in Dundale Road
Complete the form below or get in touch on 01442 820420