

Deans Furlong
Tring, Hertfordshire HP23

For Sale
Guide price | £750,000
1,179 sqft
Freehold | EPC D | Council Tax D


Calm, contemporary living.
Thoughtfully renovated and remodelled by the current owners, this beautifully presented semi-detached home combines a calm contemporary interior with flexible accommodation arranged across two floors.
Positioned within the town’s 20mph zone, the house enjoys a convenient and family-friendly setting, just a short walk from the town centre, M&S Foodhall, local schools and everyday amenities.
The entrance hall leads naturally to the principal living spaces. To the front, the generously proportioned sitting room is finished with herringbone flooring and fitted white shutters that lend a clean, understated elegance.
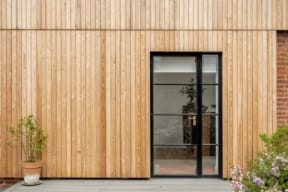
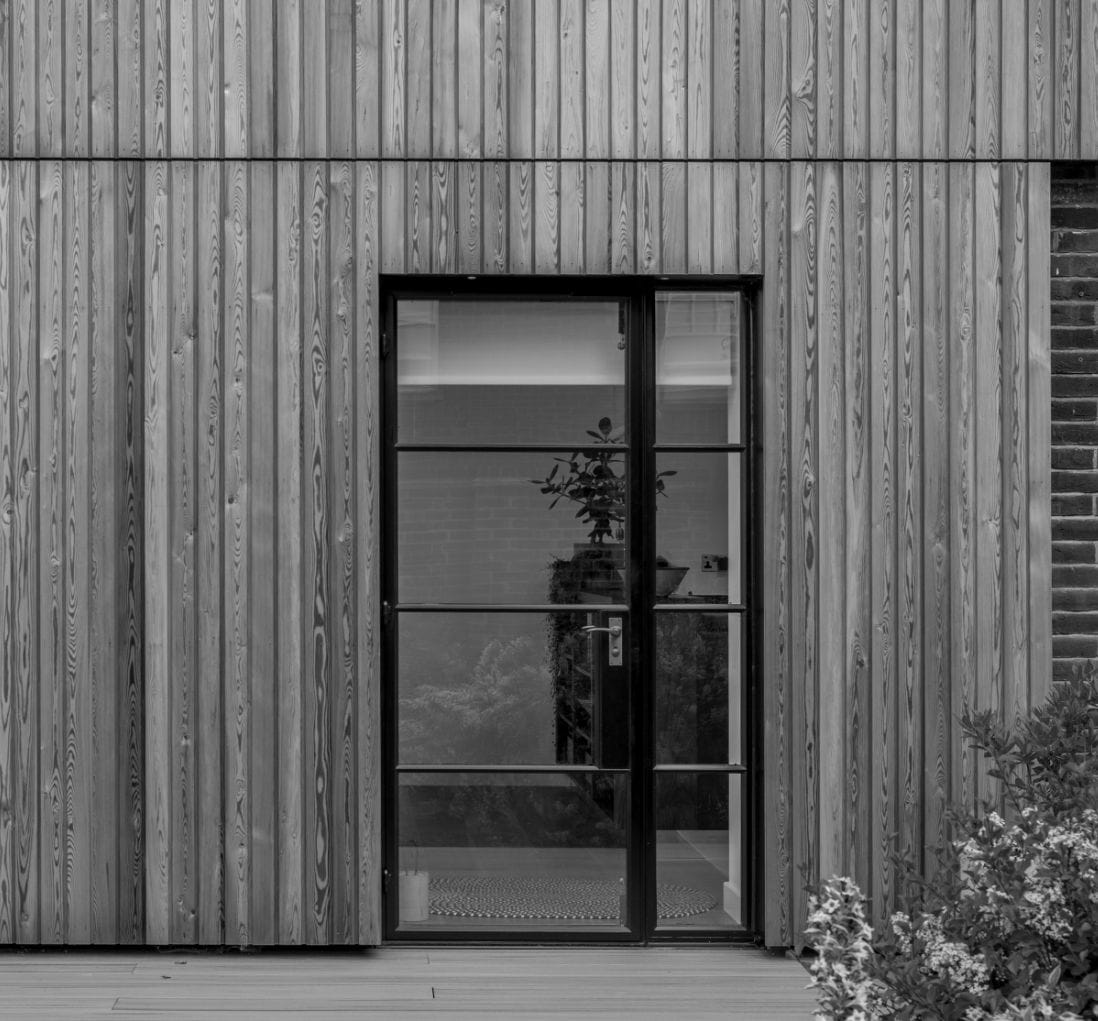
To the rear, the kitchen and dining room forms the heart of the house. Arranged as a bright dual-aspect space, it is fitted with a combination of graphite-grey and off-white cabinetry, while herringbone flooring continues seamlessly underfoot. A door opens directly to the rear garden, strengthening the connection between the house and garden.
The flexibility of the accommodation is one of the home’s key strengths. To the front of the house, a separate study offers an ideal home-working space but could equally serve as a fourth bedroom if required. To the rear, a generous ground-floor double bedroom overlooks the garden and benefits from fitted wardrobes together with a stylish en suite shower room, making it equally well suited to guests, older relatives or those seeking single-storey living. A cloakroom completes the ground floor.
Upstairs, two further generously proportioned double bedrooms, both with fitted wardrobes, are served by a luxurious family bathroom finished to a similarly high standard.
Outside, the rear garden has been designed for relaxed outdoor living. Mainly laid to lawn, it incorporates a generous terrace adjoining the house together with a second seating area beneath a pergola, creating a series of inviting spaces for outdoor dining, entertaining and quiet relaxation. A useful garden store provides practical storage for bicycles and equipment.
To the front, a driveway provides parking for two vehicles and benefits from an electric vehicle charging point. The property also benefits from an updated boiler and heating system.
Planning permission has previously been granted for both ground and first-floor extensions (Ref: 24/01080/FHA) and there is also scope to convert the loft, subject to the necessary planning consents and building regulations.
Beautifully presented throughout and offered with no upper chain, the house strikes an appealing balance between immediate comfort and future potential. Equally ready to enjoy from day one or to evolve over time, it offers a home that can readily adapt to changing family needs.

Key features
Thoughtfully renovated and remodelled throughout
Three double bedrooms, including a ground-floor suite with en suite
Contemporary kitchen/dining room with garden access
Generously sized sitting room with herringbone flooring and shutters
Study/fourth bedroom
Luxurious first-floor family bathroom and ground-floor cloakroom
Landscaped rear garden with lawn, terrace and pergola
Driveway parking for two vehicles
Planning permission granted for further extension (Ref: 24/01080/FHA)
Walking distance to the town centre, schools and everyday amenities
Hello I'm interested in Deans Furlong
Complete the form below or get in touch on 01442 820420