
Cholesbury
Buckinghamshire, HP23

For Sale
Guide price | £1,395,000
2,506 sqft
0.5 acres
Freehold | EPC D | Council Tax G


Framing the landscape.
Set within approximately half an acre of beautifully landscaped gardens, with far-reaching views across the Chiltern Hills, this remarkable home enjoys a setting that feels both wonderfully secluded and deeply connected to the landscape.
Behind its modest mid-century origins lies a remarkable contemporary home, comprehensively remodelled and extended over the past decade to create a striking single-storey house defined by light, volume and an effortless connection to its surroundings.
The house has been thoughtfully reimagined to embrace contemporary lateral living, where generous proportions, a restrained material palette and expansive slimline glazing combine to create interiors that feel both calm and uplifting. A detached annexe provides exceptional flexibility, equally suited to multi-generational living, guest accommodation or a beautifully secluded home office.
The tour begins with a wide entrance hall, leading naturally into the principal living space, which unfolds as a series of subtly connected zones rather than a collection of separate rooms. Sitting, dining and study areas coexist effortlessly, bathed in natural light, while expansive sliding walls of glazing dissolve the boundary between inside and out, allowing the gardens to become an integral part of everyday life.
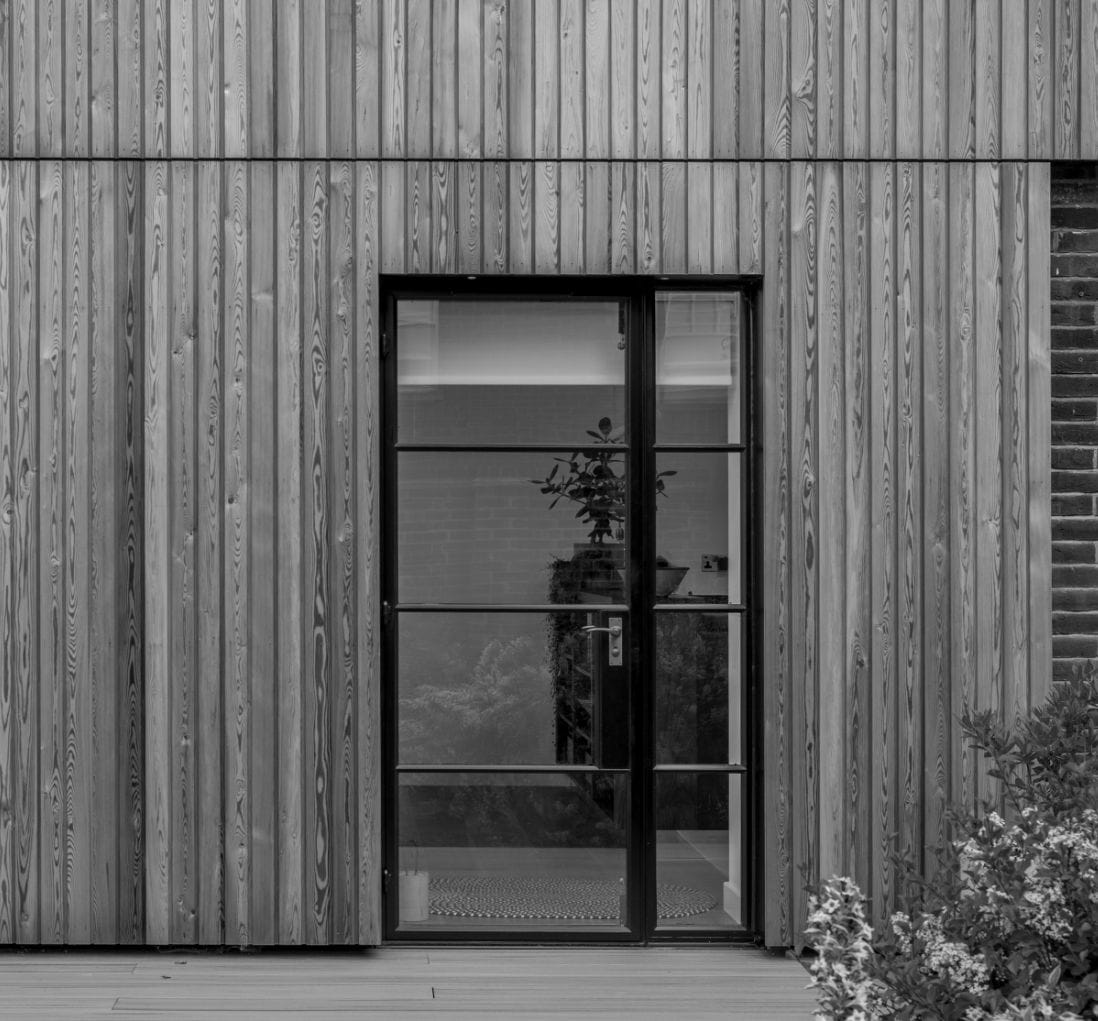
Positioned just beyond, the kitchen is both elegant and highly functional. Sleek contemporary cabinetry is arranged around a substantial central island that naturally becomes the social heart of the house, complemented by polished stone worktops, integrated twin ovens and honey-toned oak flooring that continues seamlessly through the adjoining living spaces. Further slimline glazed doors open directly onto the terrace, while a wide picture window frames views across the front gardens.
Adjoining the principal living area, a separate family room is decorated in rich, cocooning tones and offers valuable flexibility as an additional reception room, media room or fourth bedroom. A utility room and guest cloakroom complete the living accommodation.
The bedroom wing occupies the opposite side of the house, creating a natural sense of separation from the entertaining spaces. The principal suite is flooded with natural light and benefits from a wall of fitted wardrobes together with a beautifully appointed en suite shower room. Two further double bedrooms are served by a stylish family bathroom featuring a freestanding bath and walk-in rainfall shower.
Outside, the plot extends to approximately 0.5 acre, with expansive gardens thoughtfully composed to feel both productive and ornamental. Richly planted raised beds brim with seasonal colour, lush lawns wrap around the house and a generous terrace provides the perfect place to enjoy the surrounding landscape. Beyond, a productive vegetable garden and chicken run introduce an appealing smallholding character, reinforcing the home’s connection to its rural setting.
The detached annexe is a remarkable space in its own right. Filled with natural light and opening directly onto the garden, it offers open-plan living accommodation beneath a spectacular vaulted ceiling, incorporating a contemporary kitchen and sitting area, while a mezzanine level above provides sleeping accommodation. Whether used for independent family living, long-stay guests or creative working, it offers exceptional versatility.
A further outbuilding provides excellent storage and workshop space.
Enjoying a wonderful position within the Buckinghamshire countryside, Cholesbury is remarkably well connected. Tring, Wendover, Berkhamsted and Chesham are all within easy reach, offering an excellent range of shops, restaurants and leisure facilities. Rail services from Tring and Berkhamsted provide access to London Euston, while Chesham connects directly to London via the Metropolitan Line and Wendover offers services to London Marylebone.
What makes this house so compelling is the quiet confidence of its transformation. Rather than competing with the landscape, it embraces it, allowing light, views and carefully framed connections to shape the experience of living here. The result is a home that feels both distinctly contemporary and deeply rooted in its surroundings, where expansive glazing, mature gardens and the rolling Chiltern Hills become part of everyday life.
The property is offered for sale with no upper chain.
Key features
Beautifully remodelled mid-century home set within approximately 0.5 acre
Sought-after Buckinghamshire village with far-reaching views across the Chiltern Hills
Light-filled lateral living with expansive slimline glazing
Striking open-plan living space with sitting, dining and study zones
Contemporary kitchen centred around a generous island
Four double bedrooms and three stylish bathrooms
Detached annexe with vaulted living space and mezzanine bedroom
Landscaped gardens with large lawns, terrace, vegetable garden and chicken run
Additional workshop and useful storage outbuilding
Peaceful village setting, convenient for Tring, Berkhamsted, Wendover and Chesham
Hello I'm interested in Cholesbury
Complete the form below or get in touch on 01442 820420