
Park Road
Tring, Hertfordshire HP23
Sold
1,531 sqft
Freehold | EPC C | Council Tax G



Crafted from history.
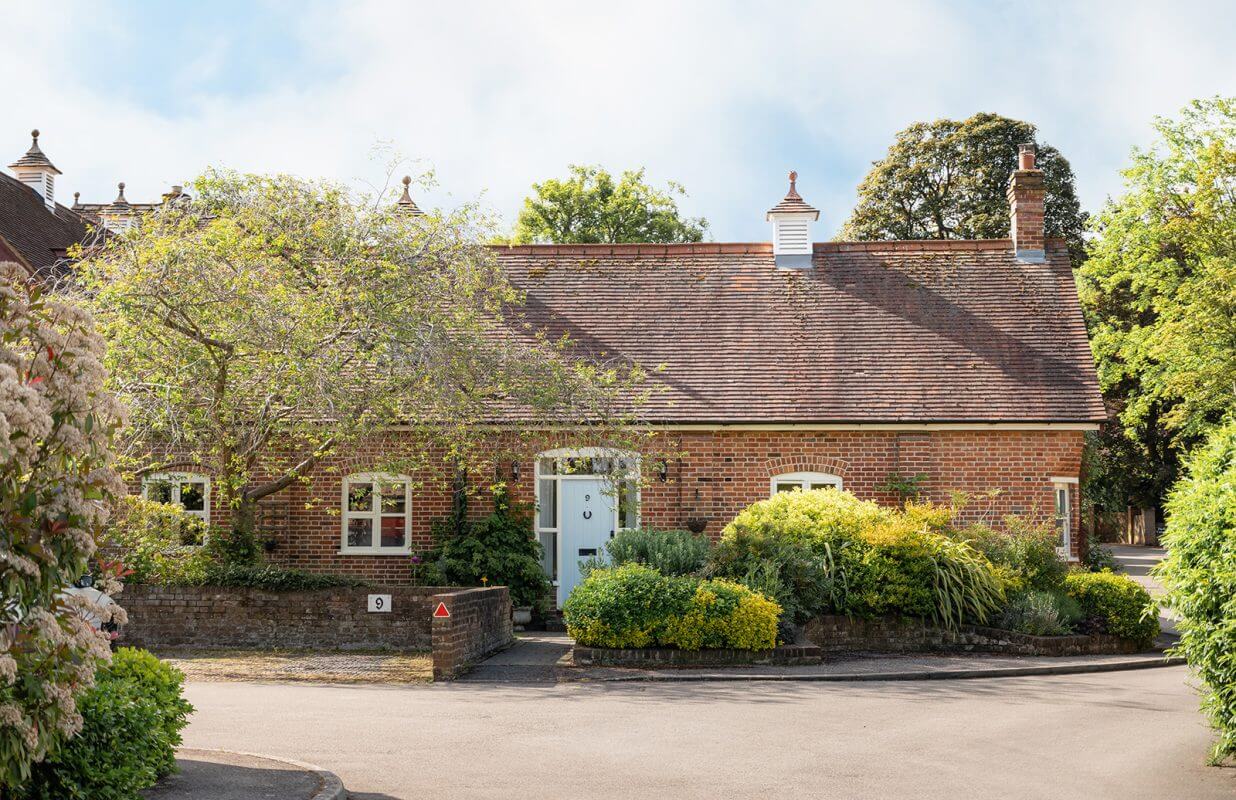
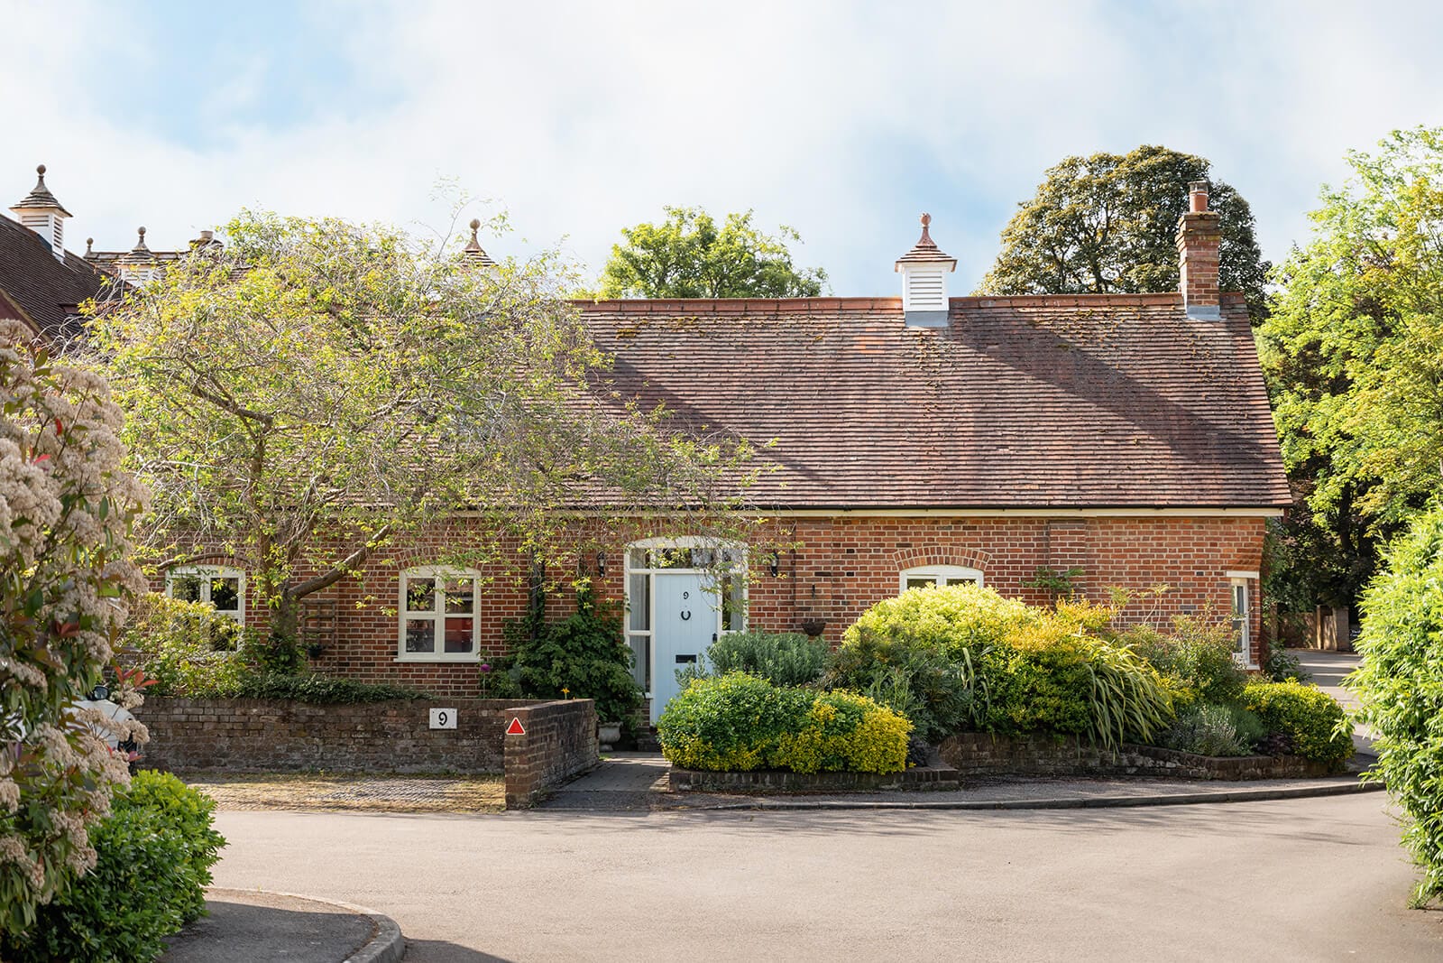
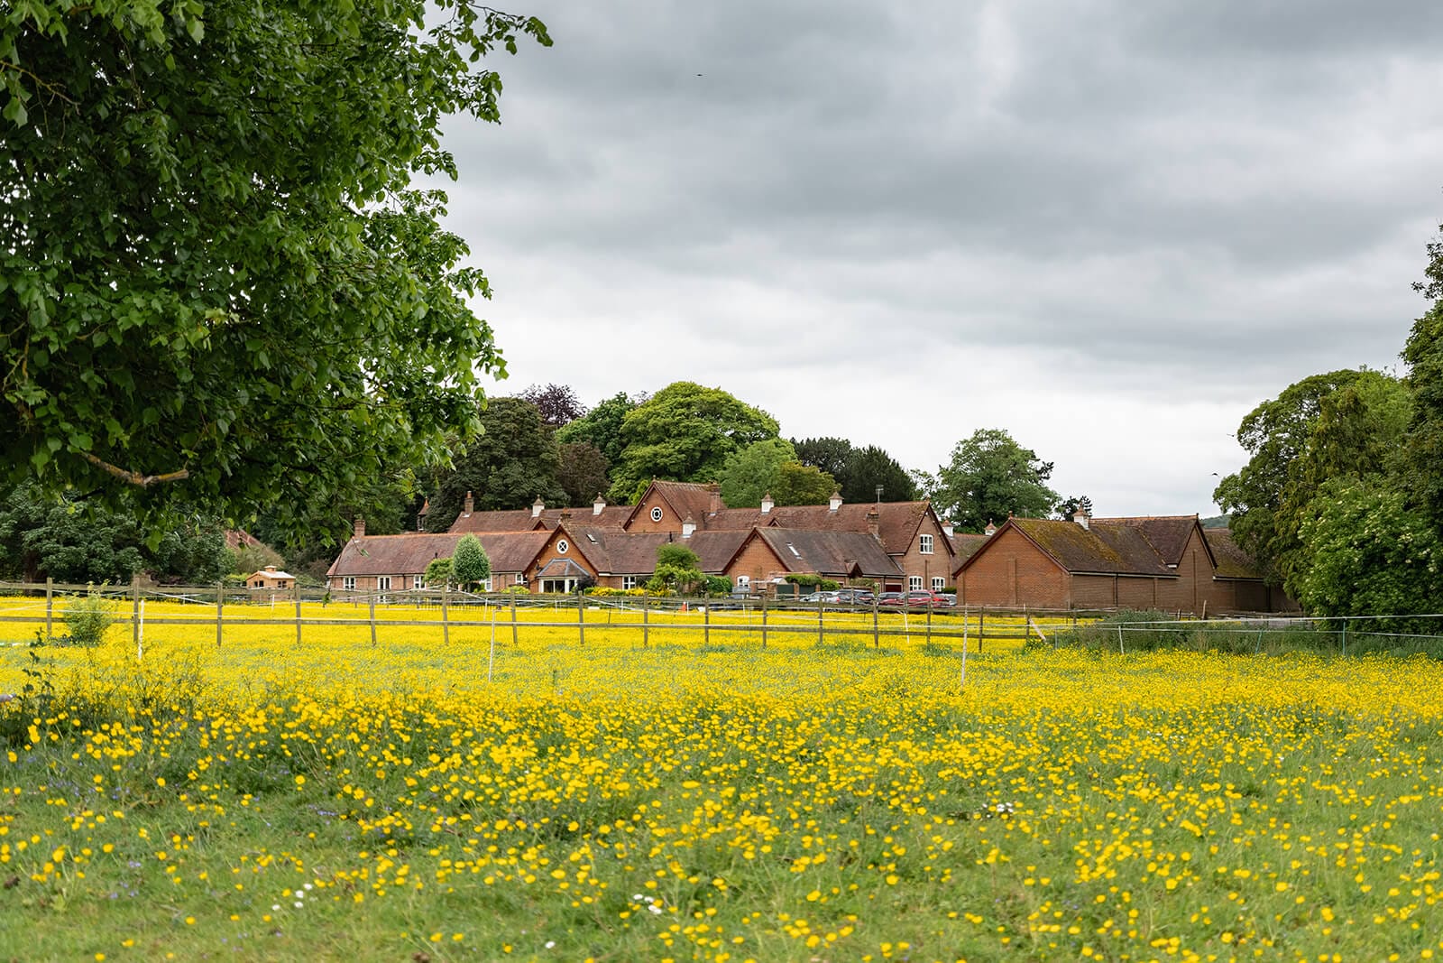
Set on the edge of beautiful parkland, this atmospheric home forms part of Home Farm – originally the dairy farm to the Rothschilds’ Tring Park Estate.
Dating to the 1870s and designed by William Huckvale, principal estate architect to the Rothschild family, the buildings were created at a time when even utilitarian architecture was approached with exceptional care and craftsmanship. Constructed in richly detailed brickwork and thoughtfully converted during the 1990s, the house today offers a highly individual three bedroom home that balances period character with a more relaxed contemporary way of living.
Positioned just off Park Road, the setting is particularly appealing; tucked away, yet within easy walking distance of both the High Street and the open landscape of Tring Park itself. The accommodation is arranged across two floors and unfolds with a strong sense of volume and texture throughout.
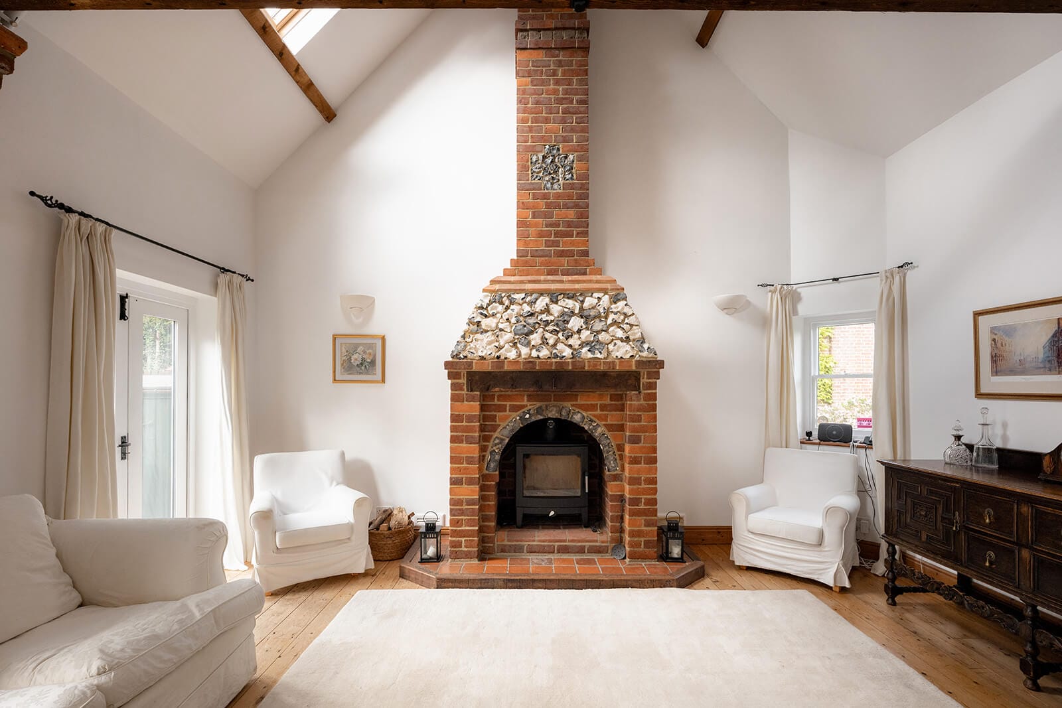
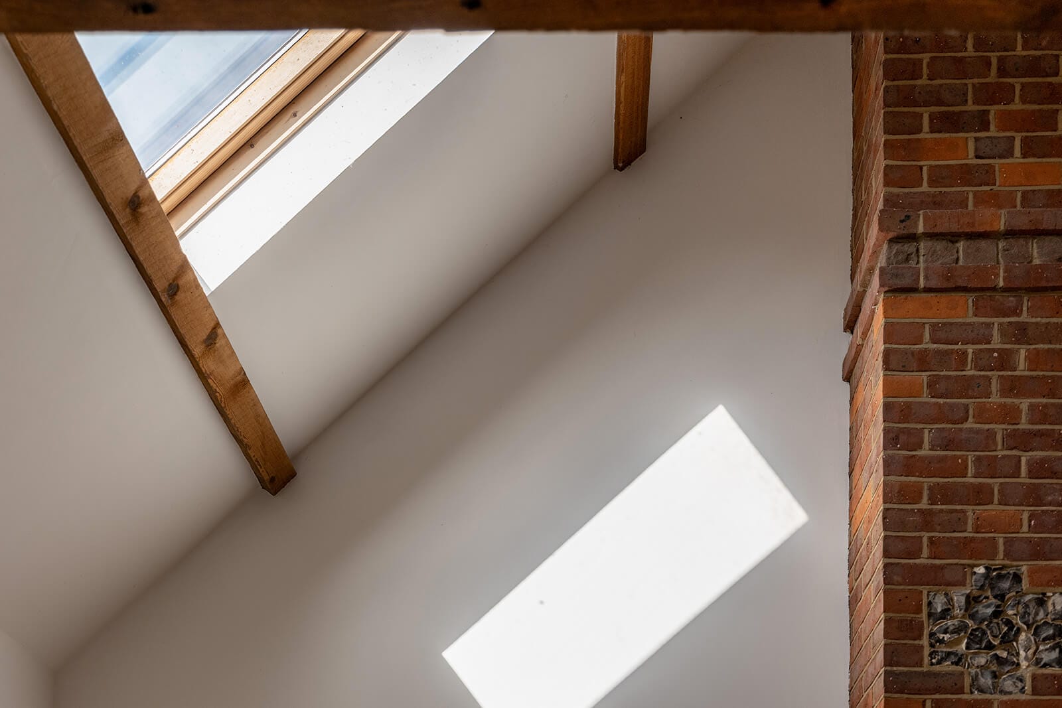
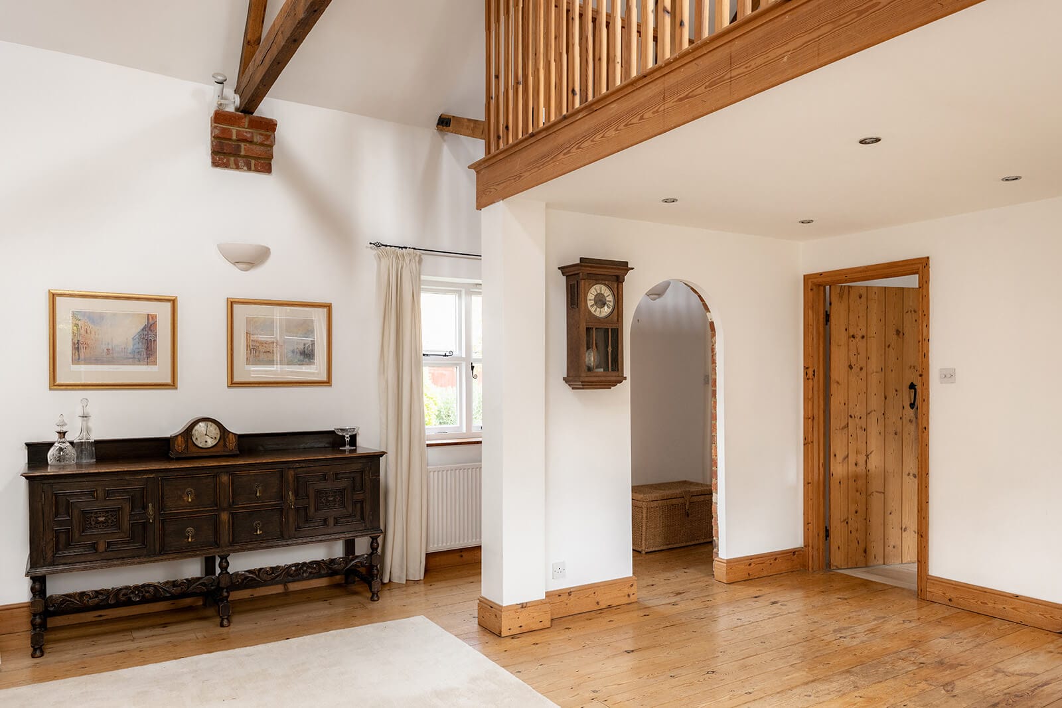
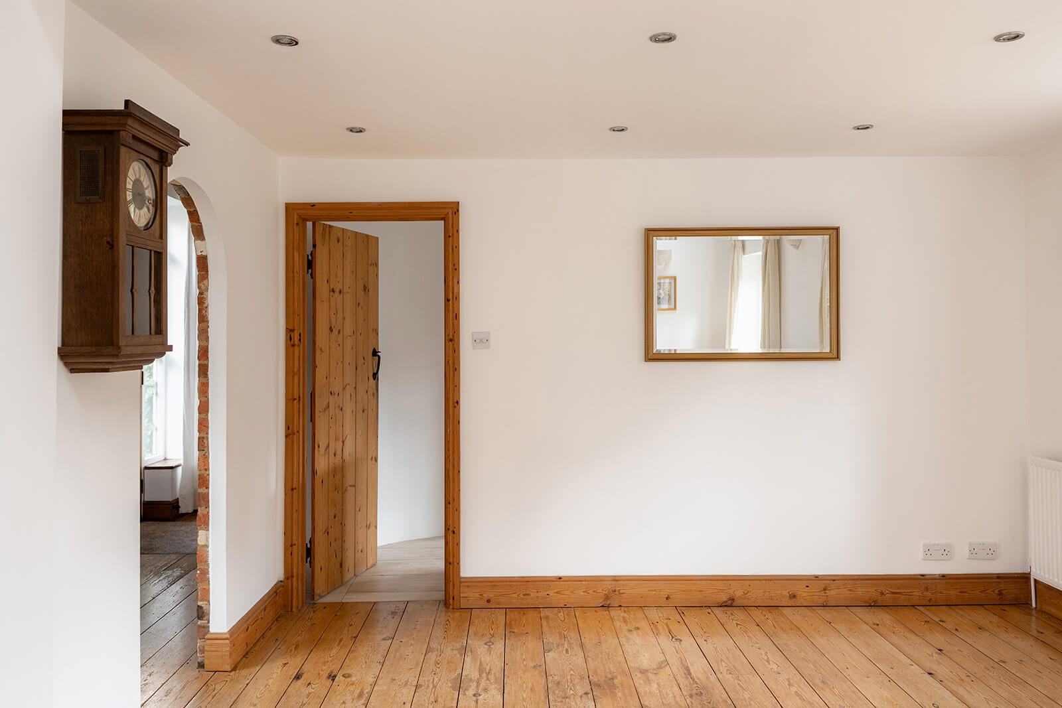
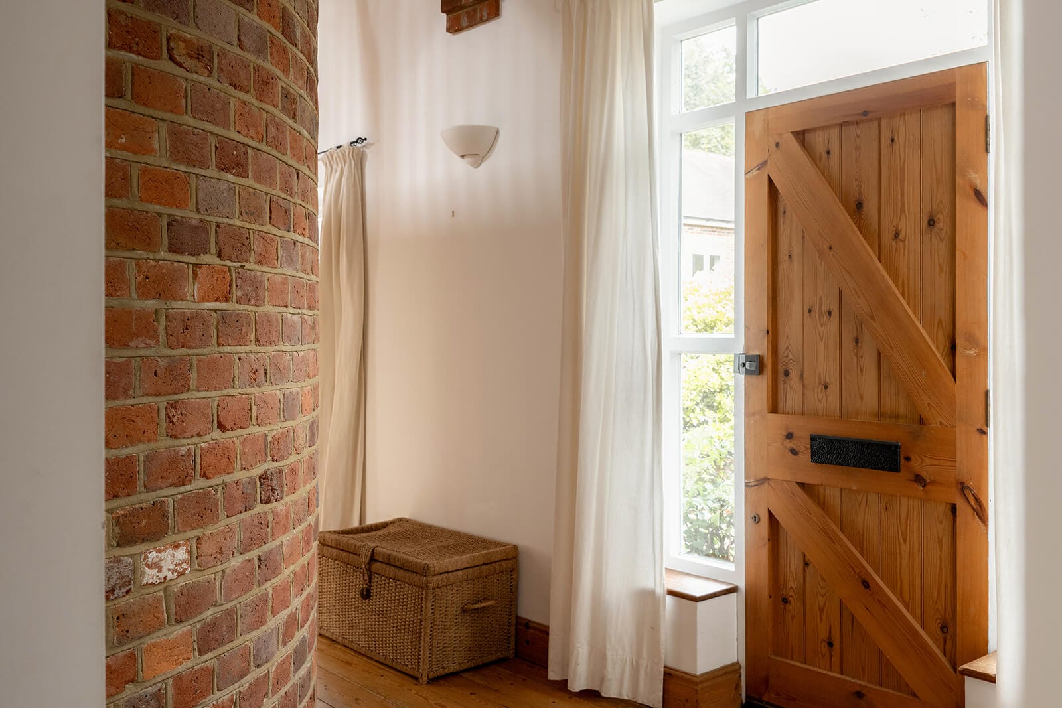
The entrance hall immediately introduces the building’s architectural character, with its curved brick feature wall a nod to the property’s former agricultural origins. To one end of the house, the principal living space occupies the full depth of the plan. Dual aspect and wonderfully atmospheric, the combined sitting and dining room is defined by its soaring vaulted ceiling, exposed brick chimney breast and wood-burning stove. Despite its openness, the room has been carefully arranged to create distinct living and dining zones, while glazed doors provide direct access onto the garden beyond. A distinctive angled corner window – an original architectural detail from the building’s former life – further reinforces the individuality of the space.
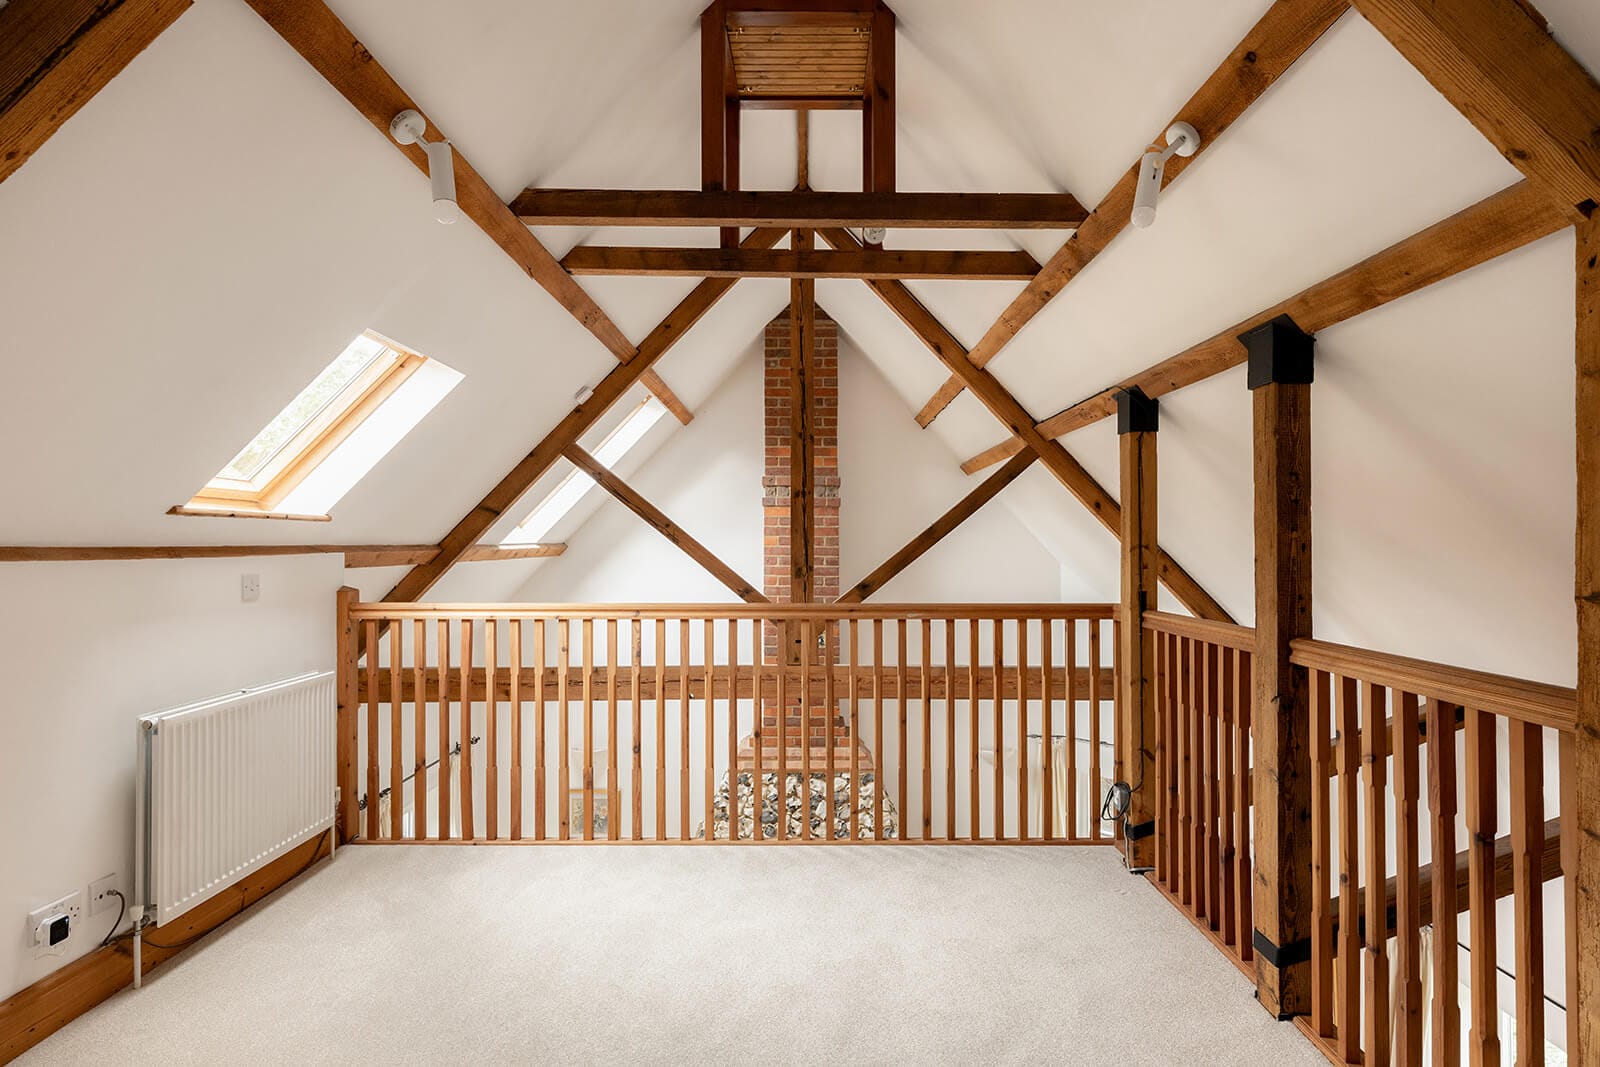
Above, an open mezzanine level overlooks the reception space below, enhancing the sense of volume and creating an appealing visual connection between the floors.
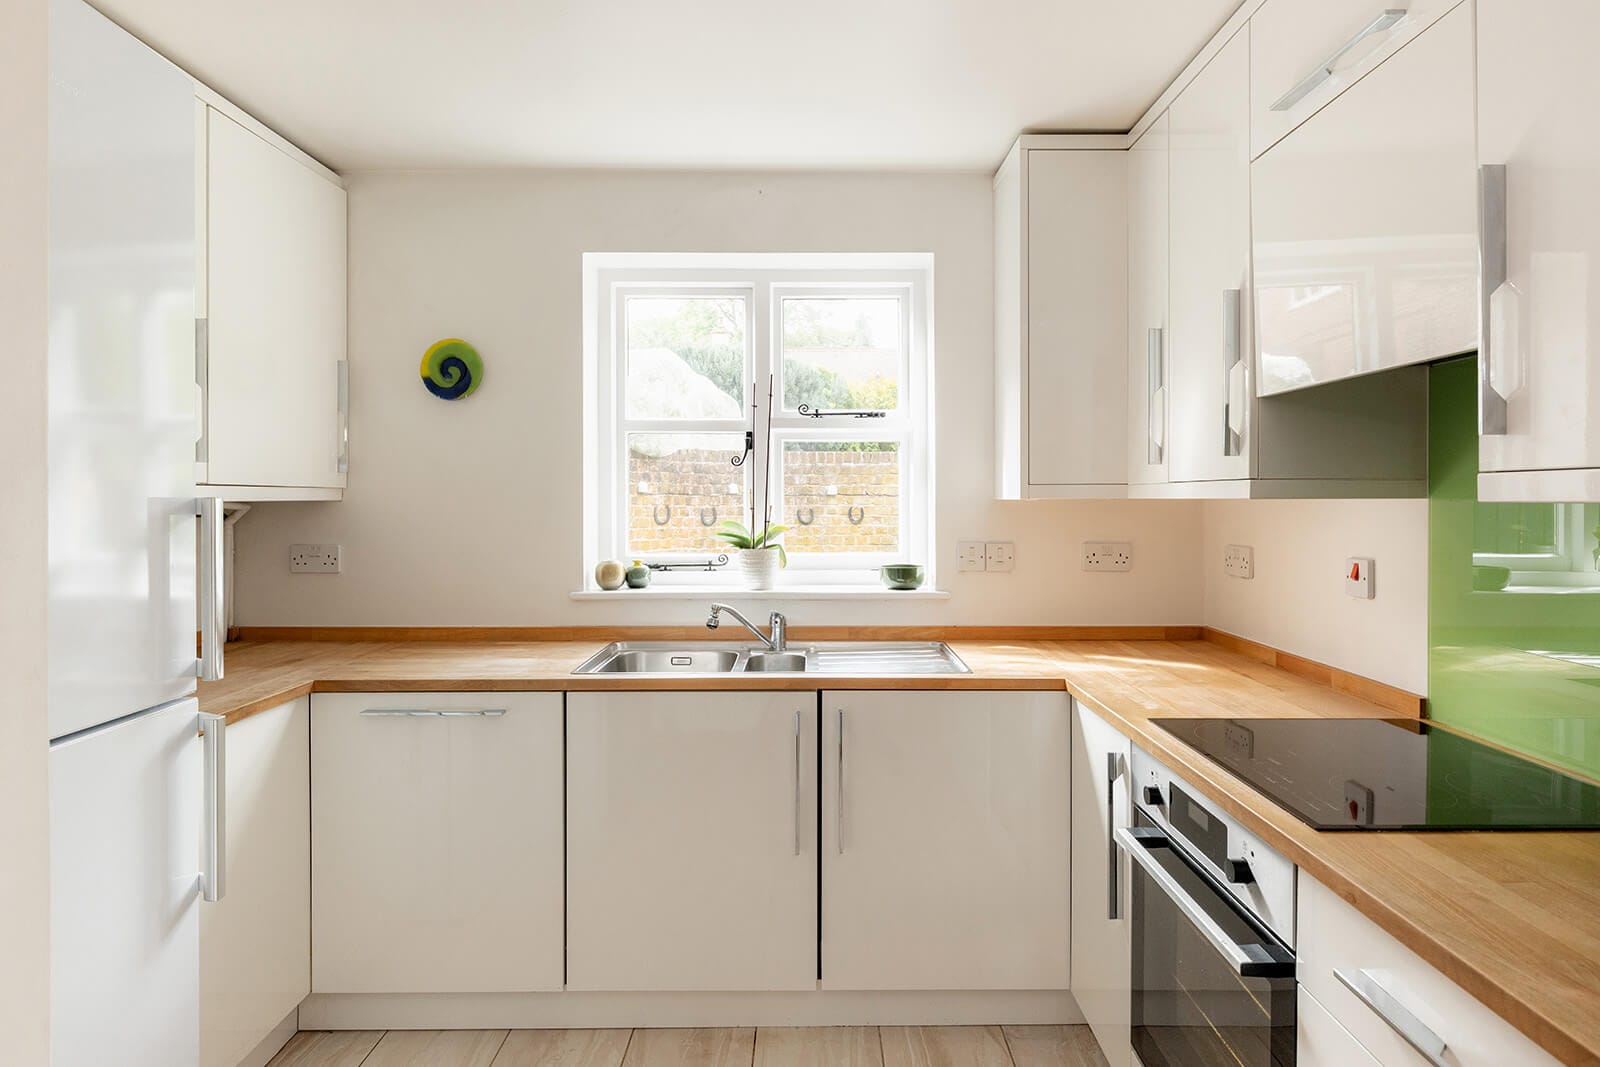
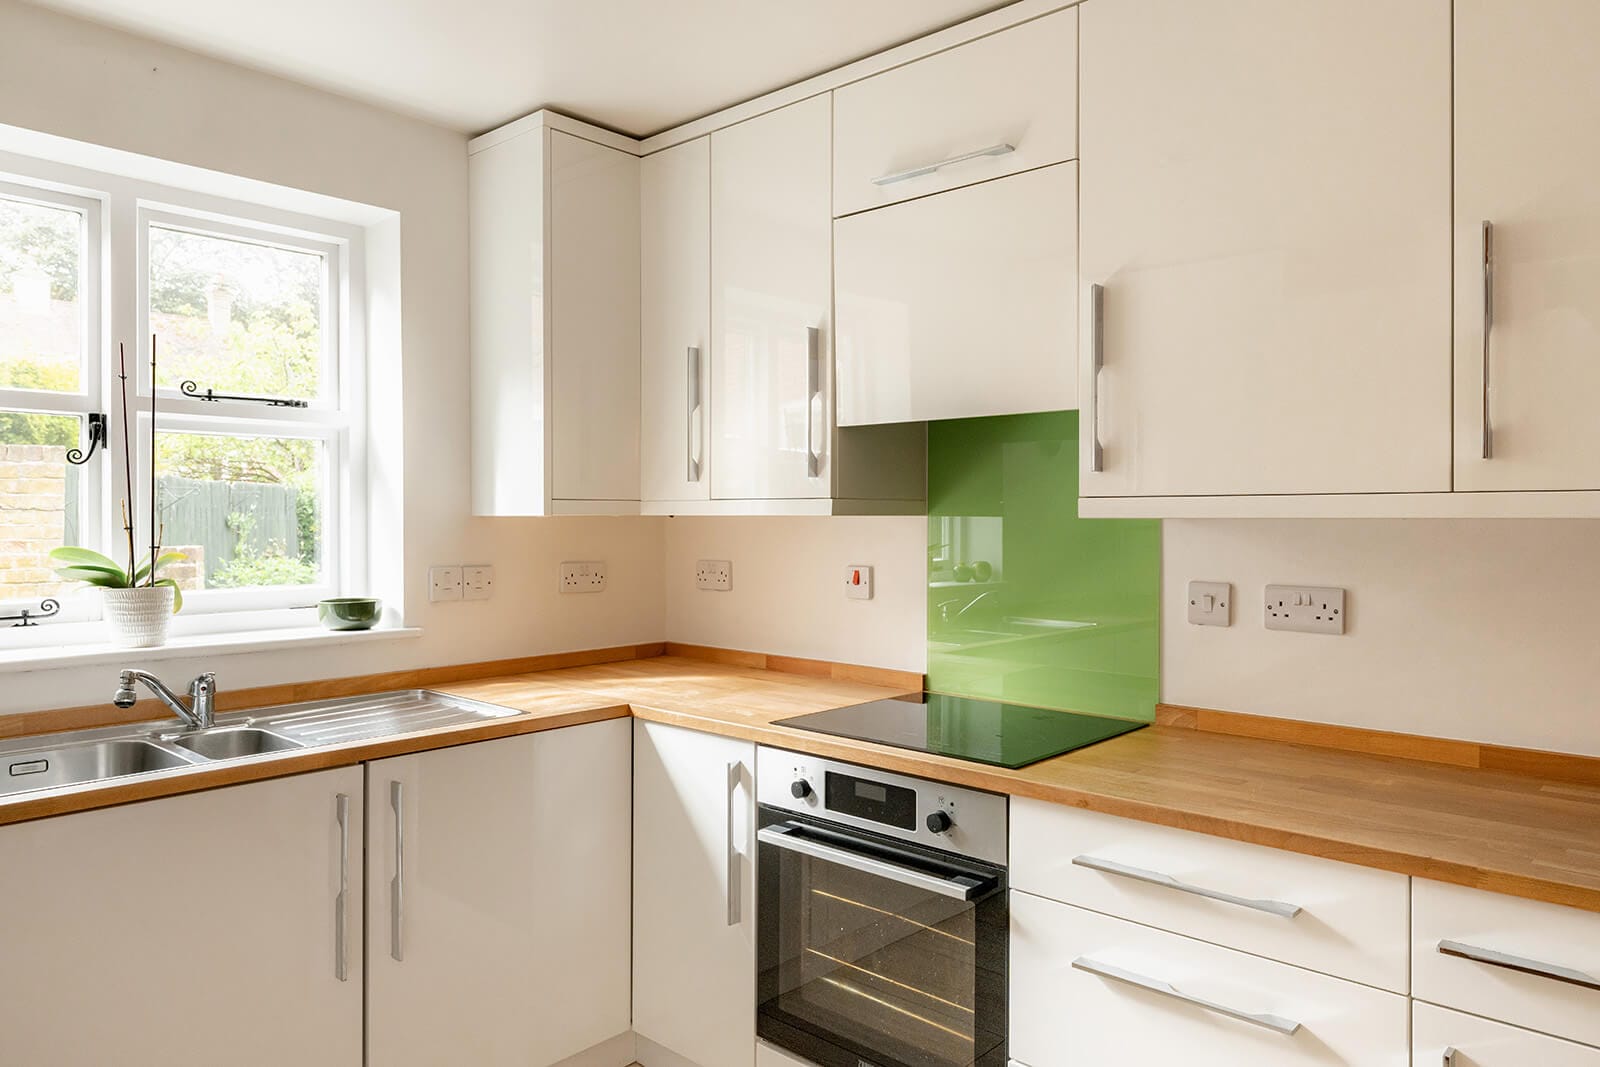
The kitchen, refitted in recent years, introduces a more contemporary layer to the house, with modern cabinetry and integrated appliances including an oven, hob and dishwasher.
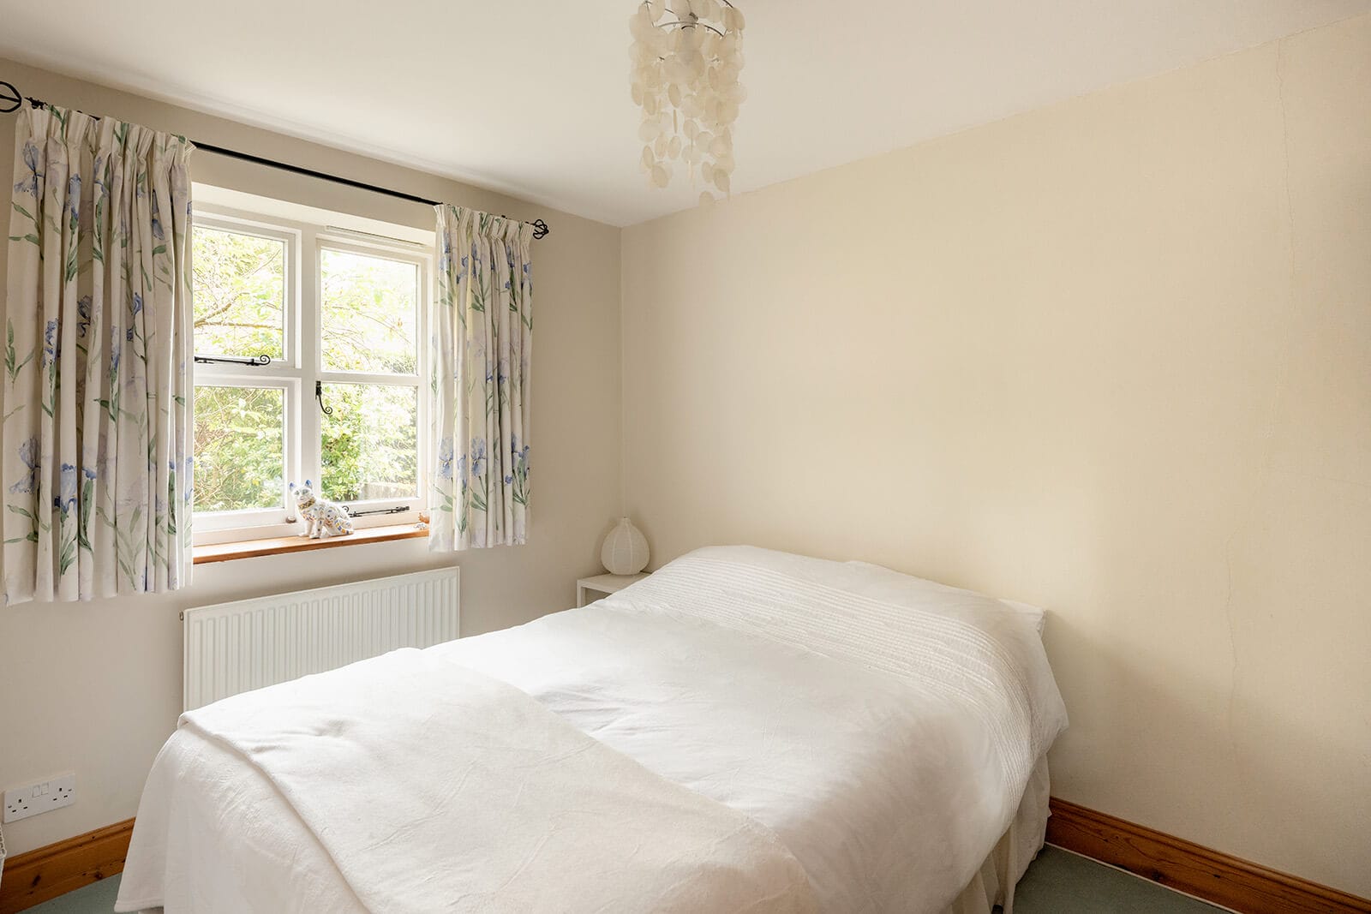
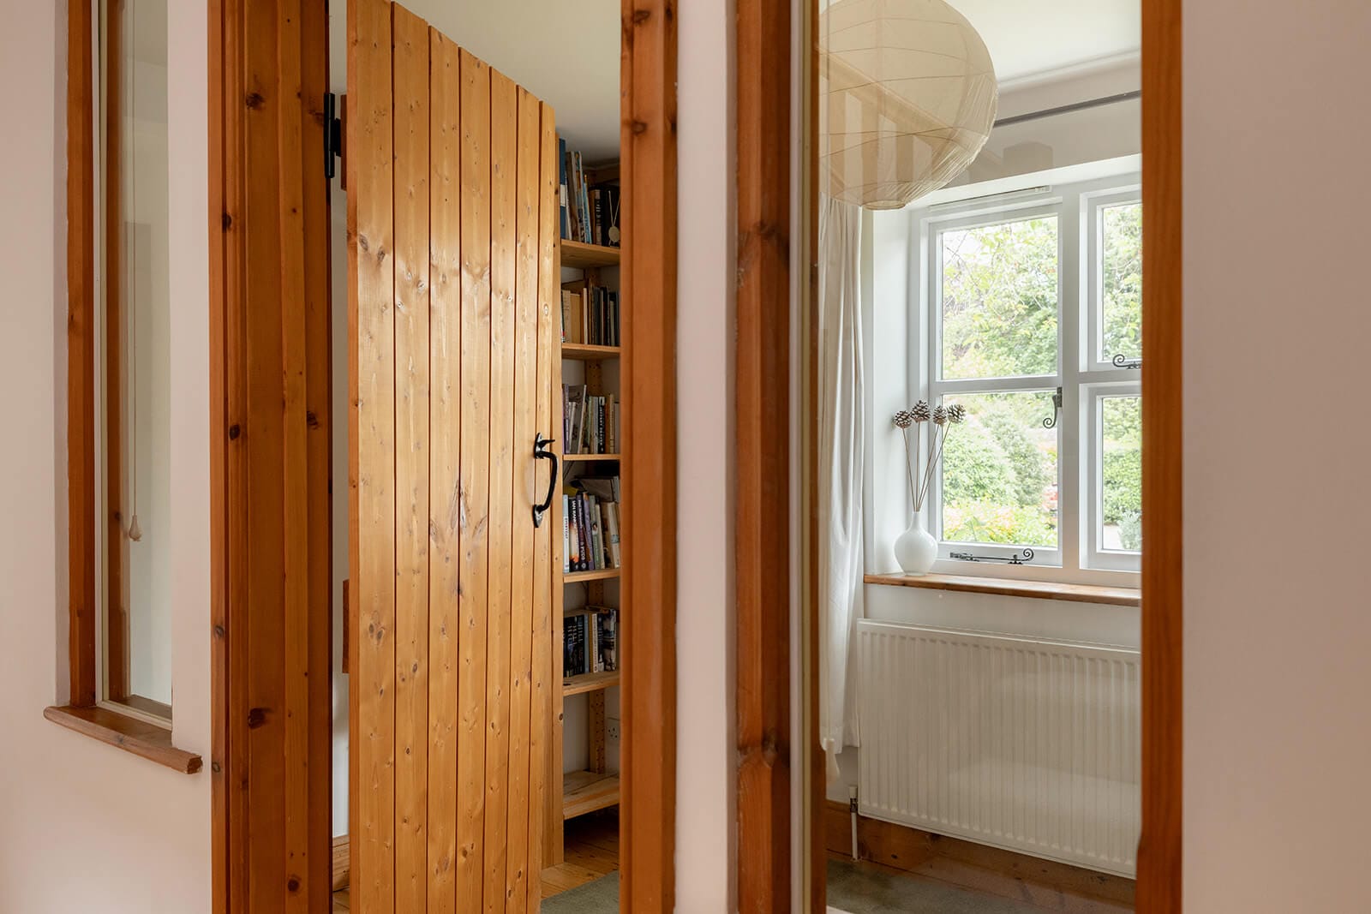
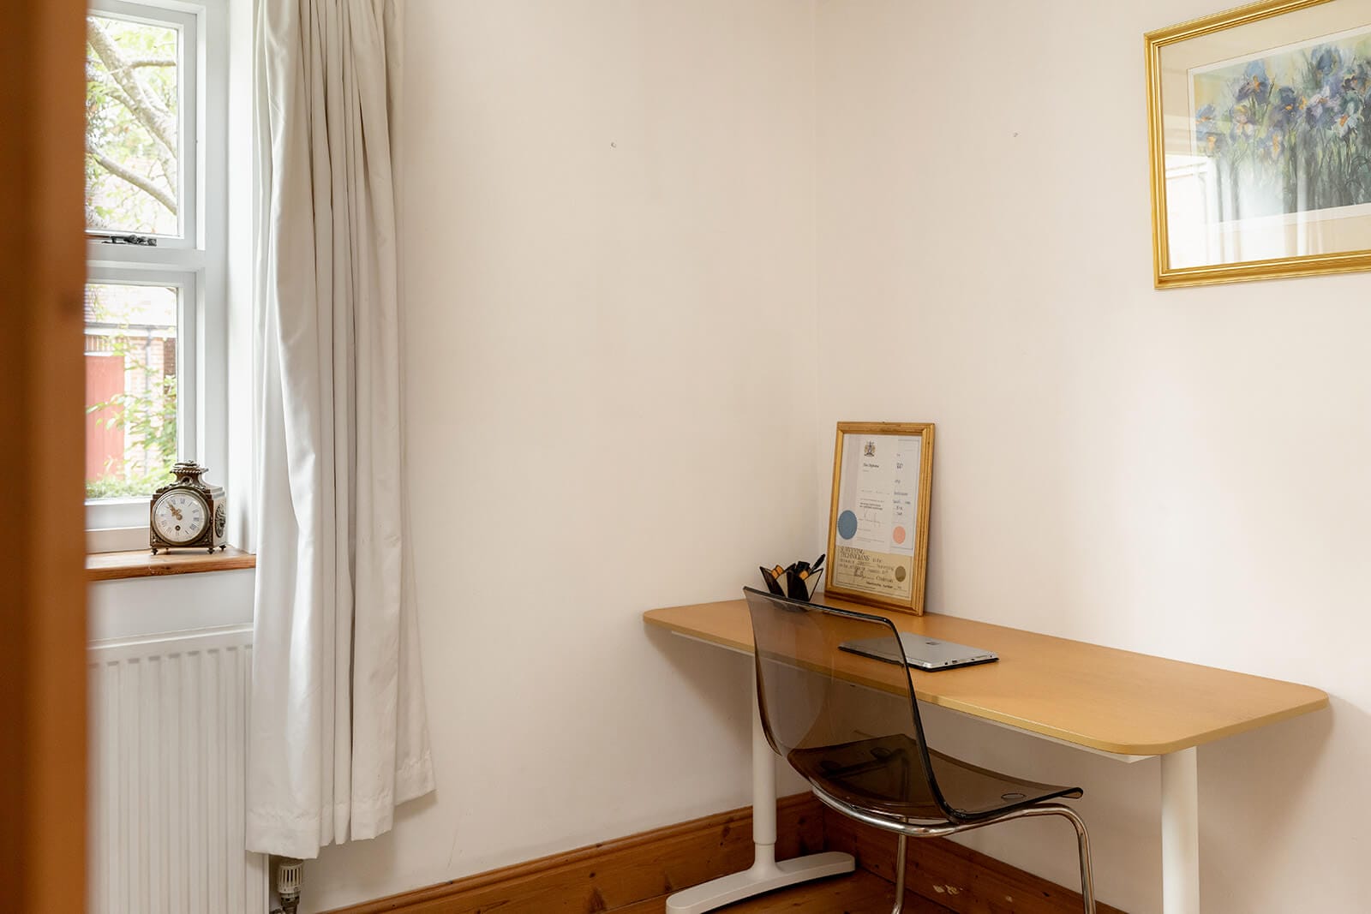
Two bedrooms are positioned on the ground floor, one currently arranged as a home office, and are served by a family bathroom fitted with a traditional four-piece suite.
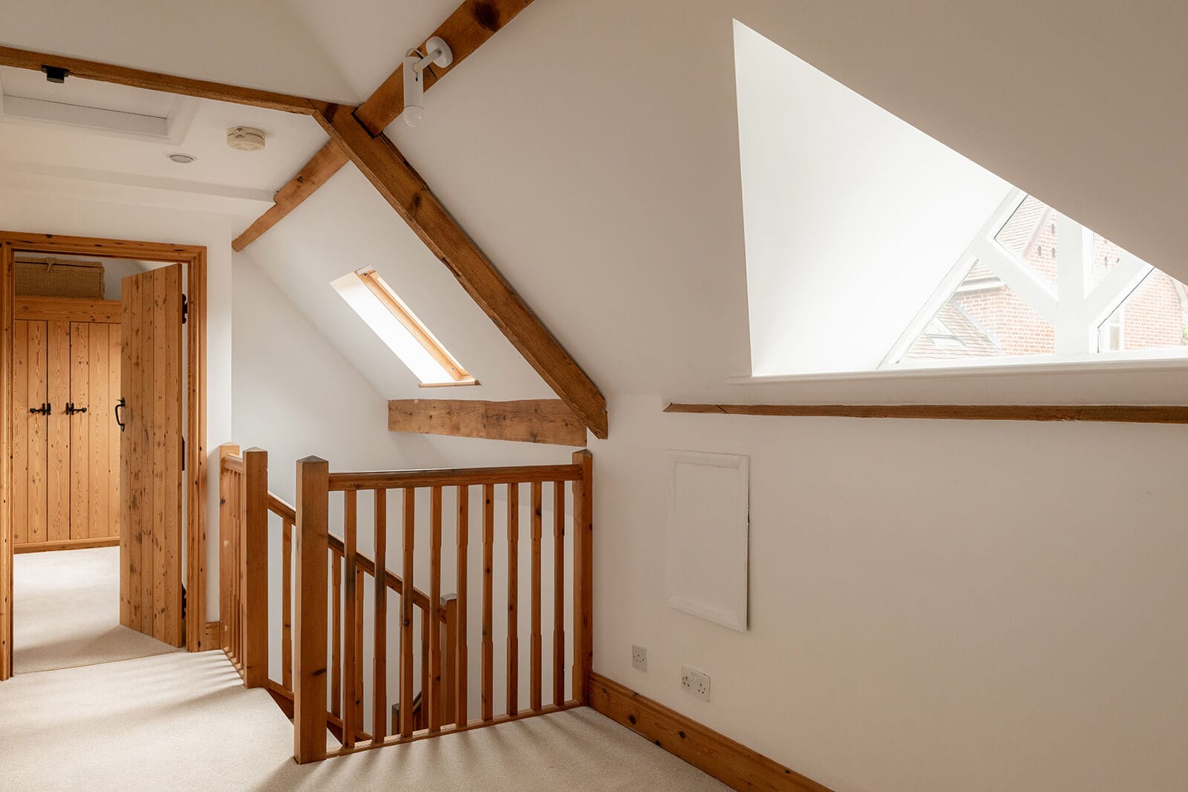
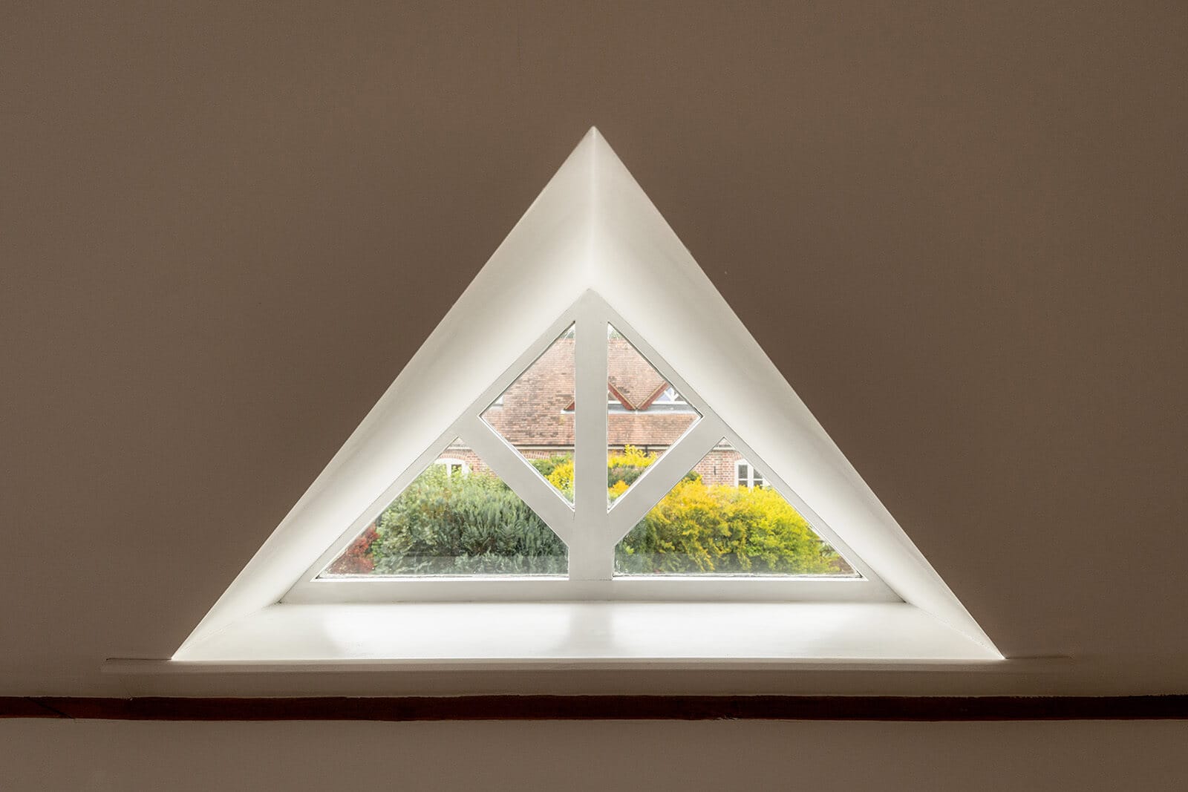
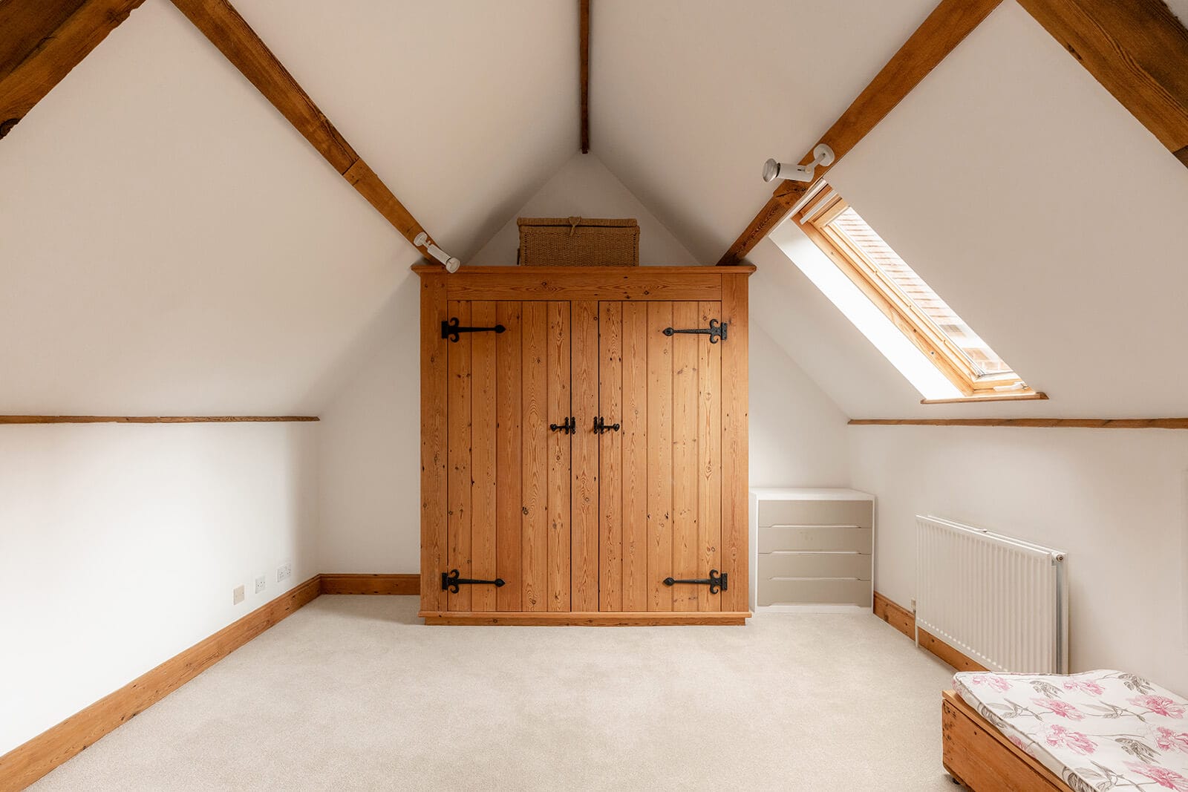
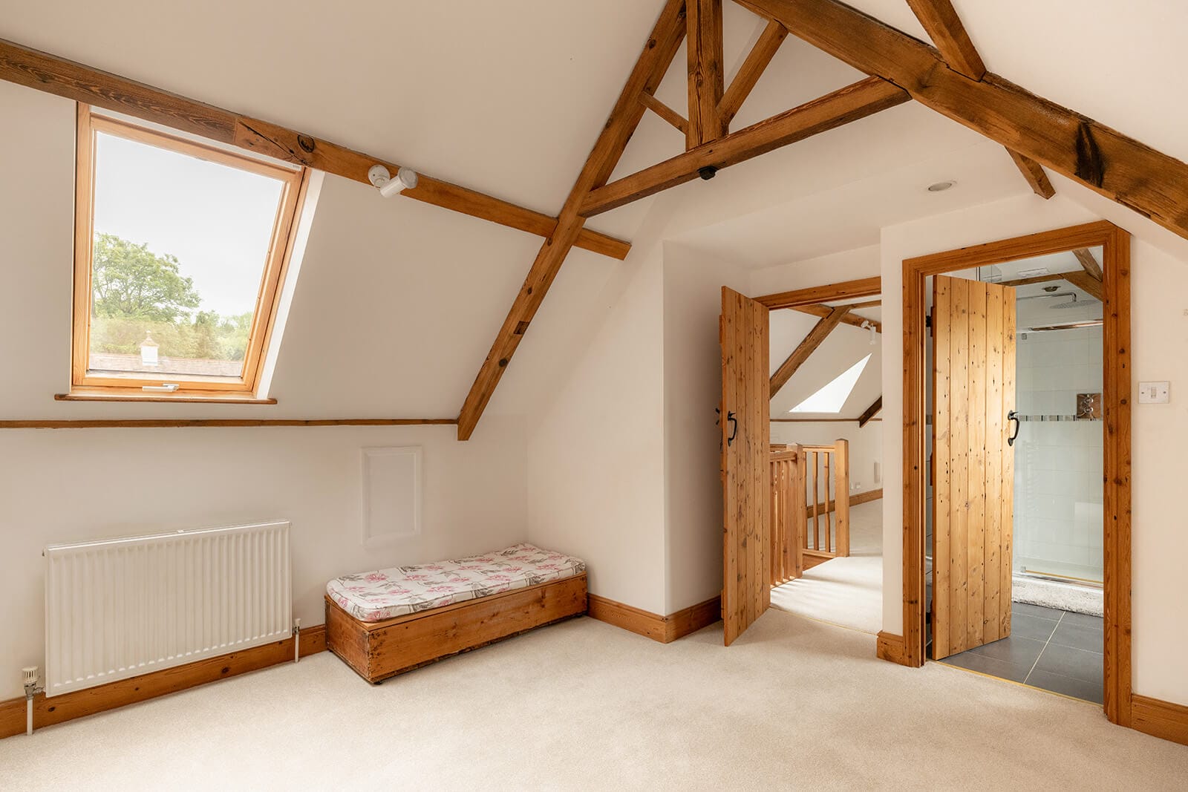
Stairs rise to the first floor, where the mezzanine opens into a wonderfully versatile additional living space, bathed in natural light and overlooking the vaulted reception room below. A striking triangular window to the rear lends further architectural interest, while the flexibility of the space allows for use as a study, reading room, studio or informal sitting area.
The principal bedroom is also positioned on this floor and benefits from a modern en suite shower room.
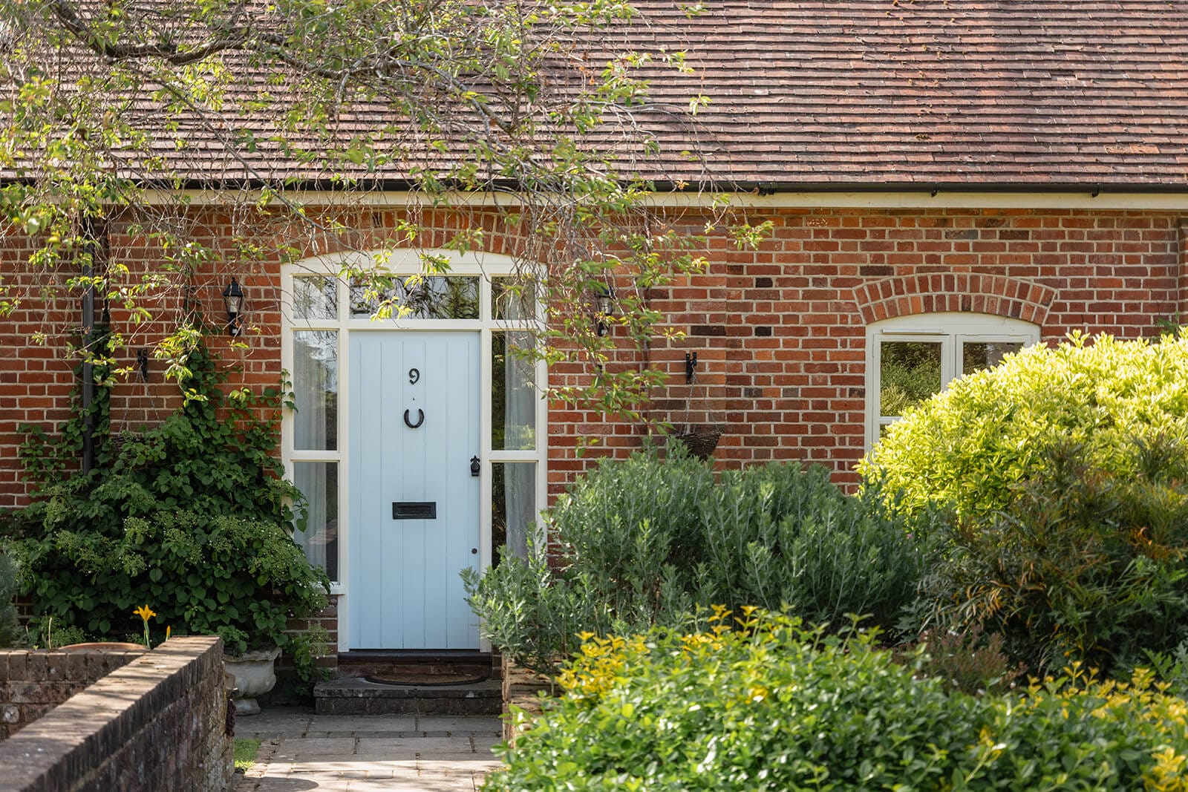
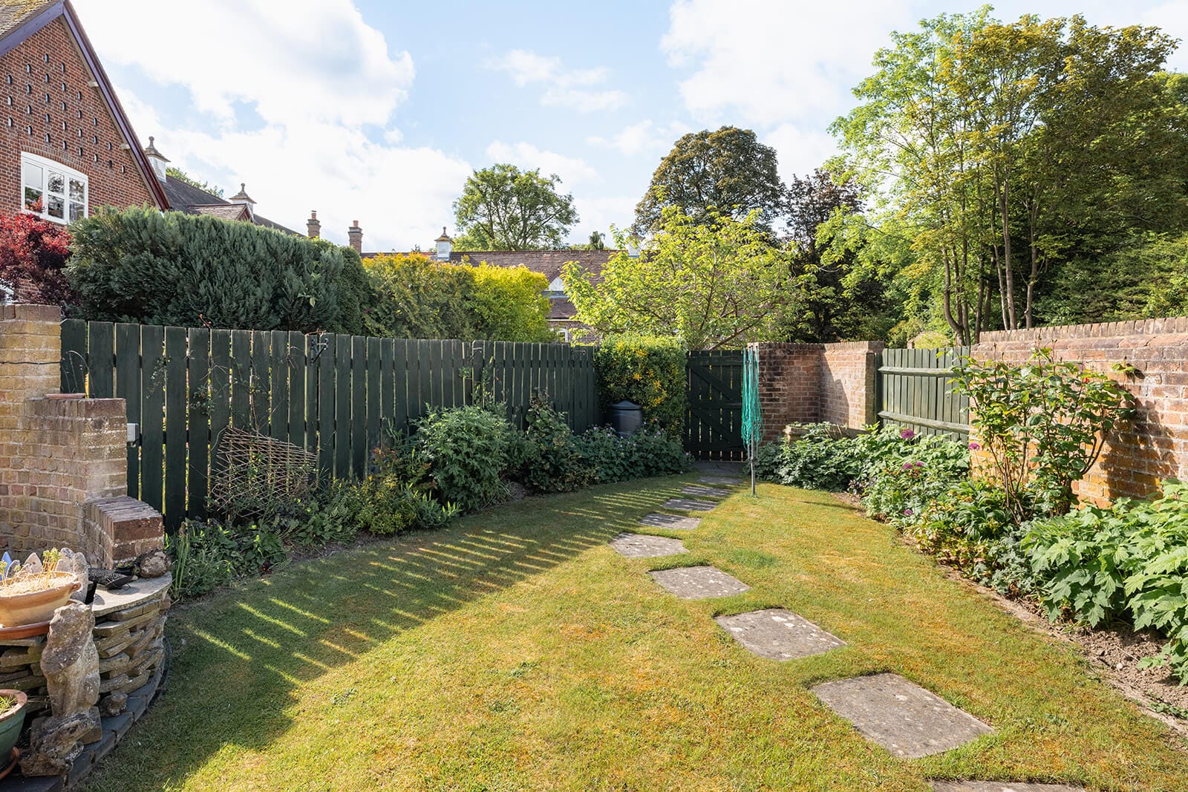
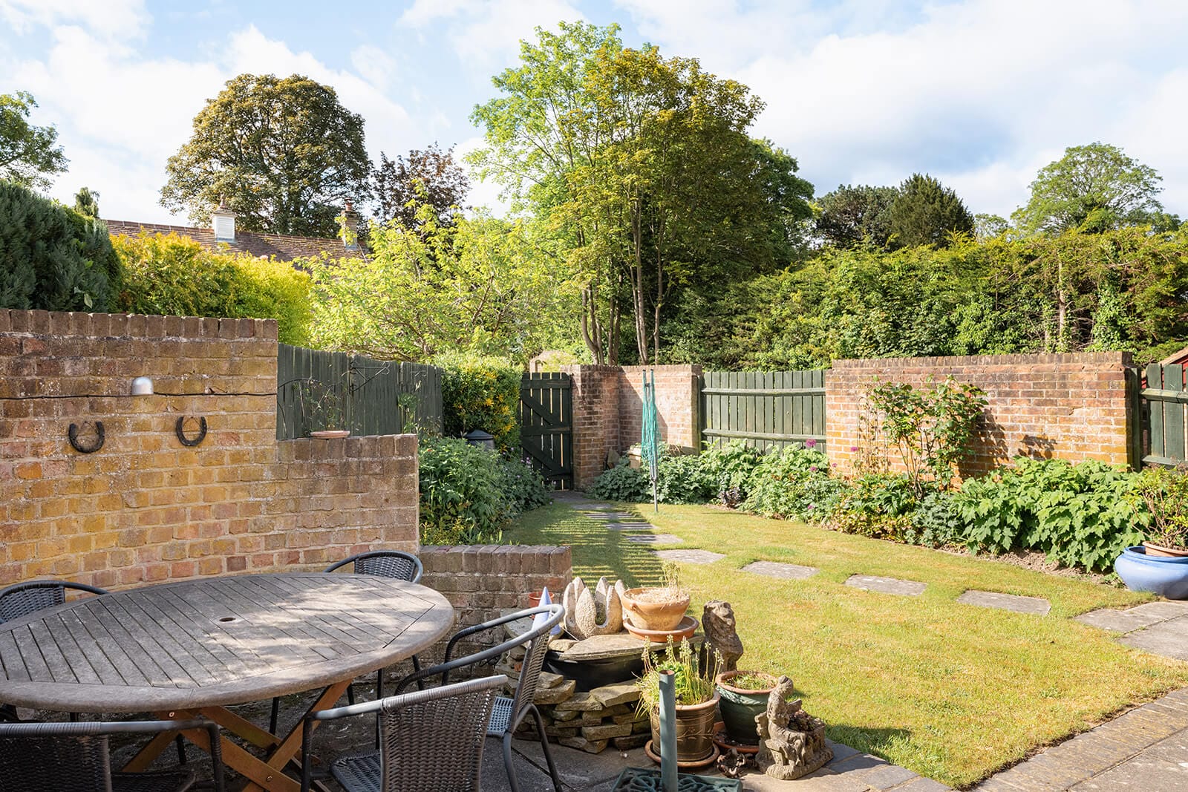
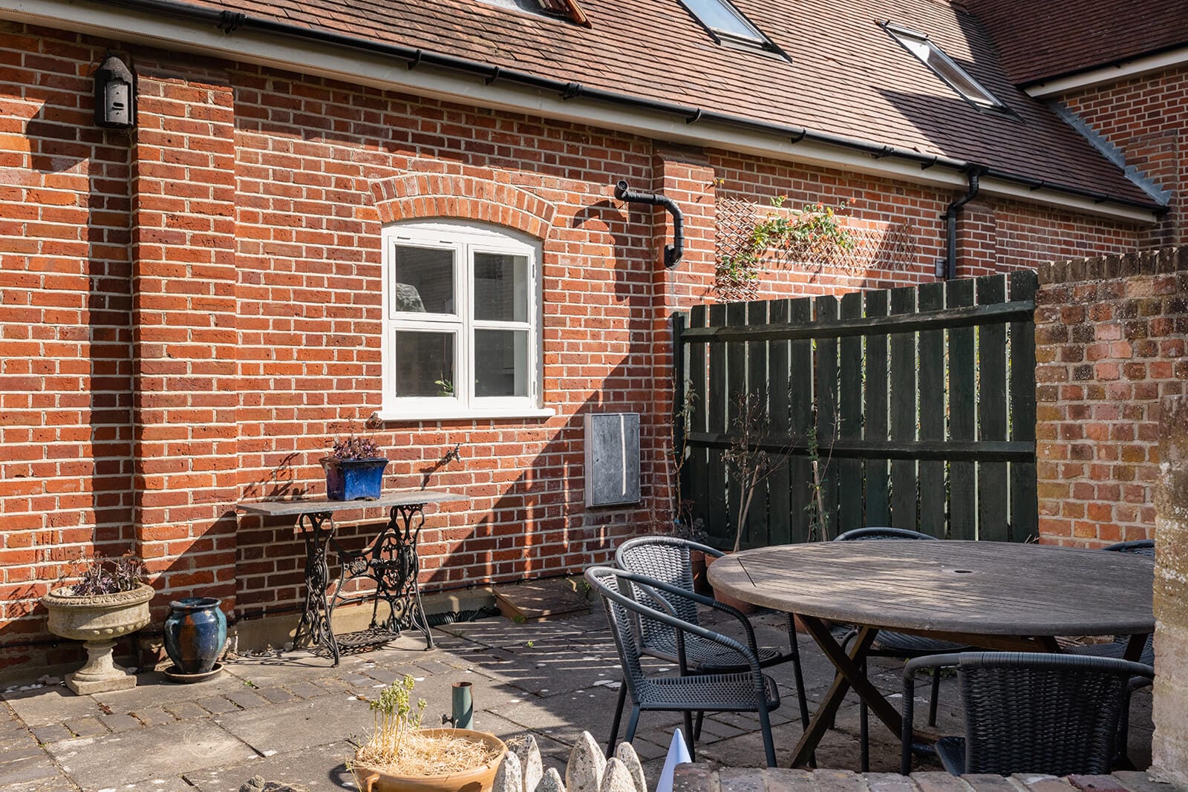
Outside, the rear garden enjoys a prized southerly aspect and has been designed as a private and low-maintenance outdoor space, with lawn, a paved terrace and well-stocked borders creating a setting equally suited to quiet relaxation or outdoor entertaining. To the front, a further planted garden softens the approach to the house behind a low brick wall.
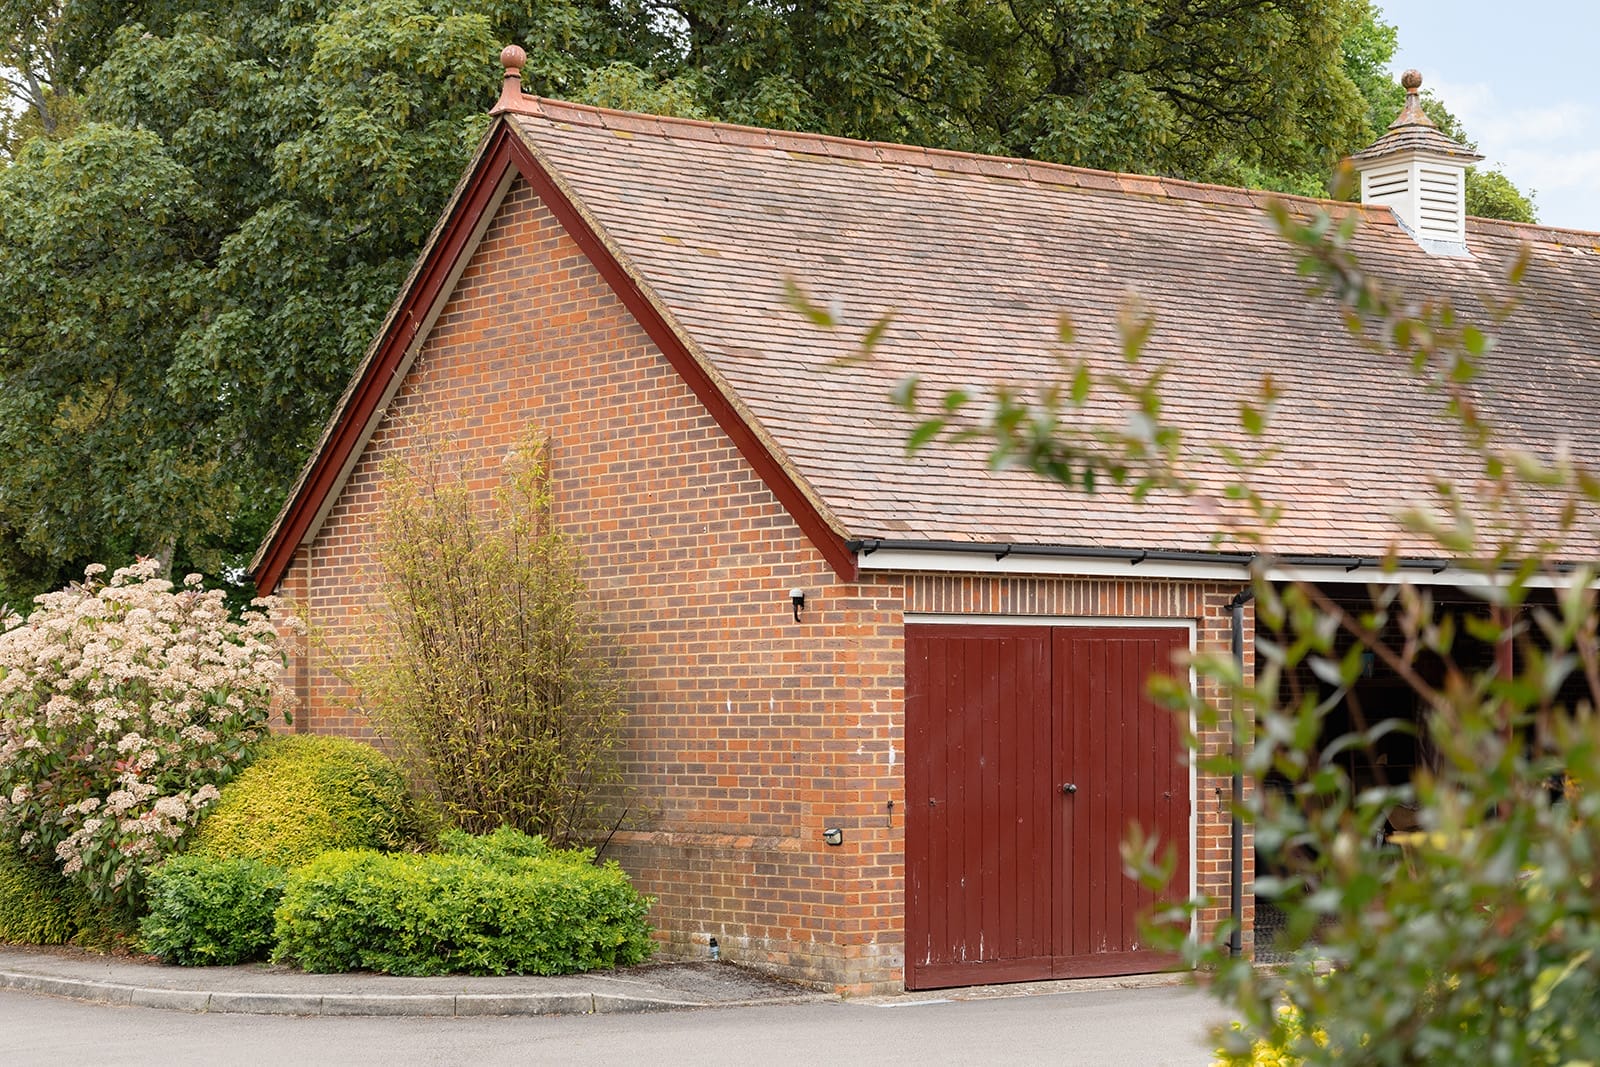
Parking is particularly well catered for given the property’s central position. In addition to a private parking space directly outside the property, a substantial garage sits across the courtyard and benefits from a boarded loft area providing excellent additional storage.
Buildings such as these possess a character and material richness difficult to replicate today. Originally conceived as working farm buildings yet designed with genuine architectural care, they combine vaulted volumes, craftsmanship and a tangible sense of history in a way that feels both enduring and quietly distinctive. Here, that heritage has been carefully softened for contemporary living, creating a home that feels deeply atmospheric and closely connected to the surrounding parkland.
Key features
Former Rothschild Estate farm building dating to the 1870s
Designed by William Huckvale
Beautiful conversion of former Home Farm buildings beside Tring Park
Characterful vaulted sitting and dining room with wood-burning stove
Striking mezzanine level overlooking the principal reception space
Three bedrooms, including principal bedroom with en suite
Southerly-facing garden designed for low-maintenance outdoor living
Garage with boarded loft storage, plus allocated parking space
Tucked-away, yet within walking distance of the High Street and countryside
No upper chain