
Bellingdon
Buckinghamshire HP5

For Sale
Guide price | £1,350,000
2,889 sqft
0.3 acres
Freehold | EPC C | Council Tax G


Into the landscape.
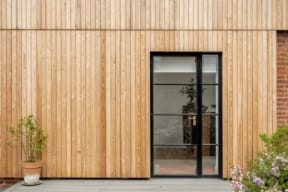
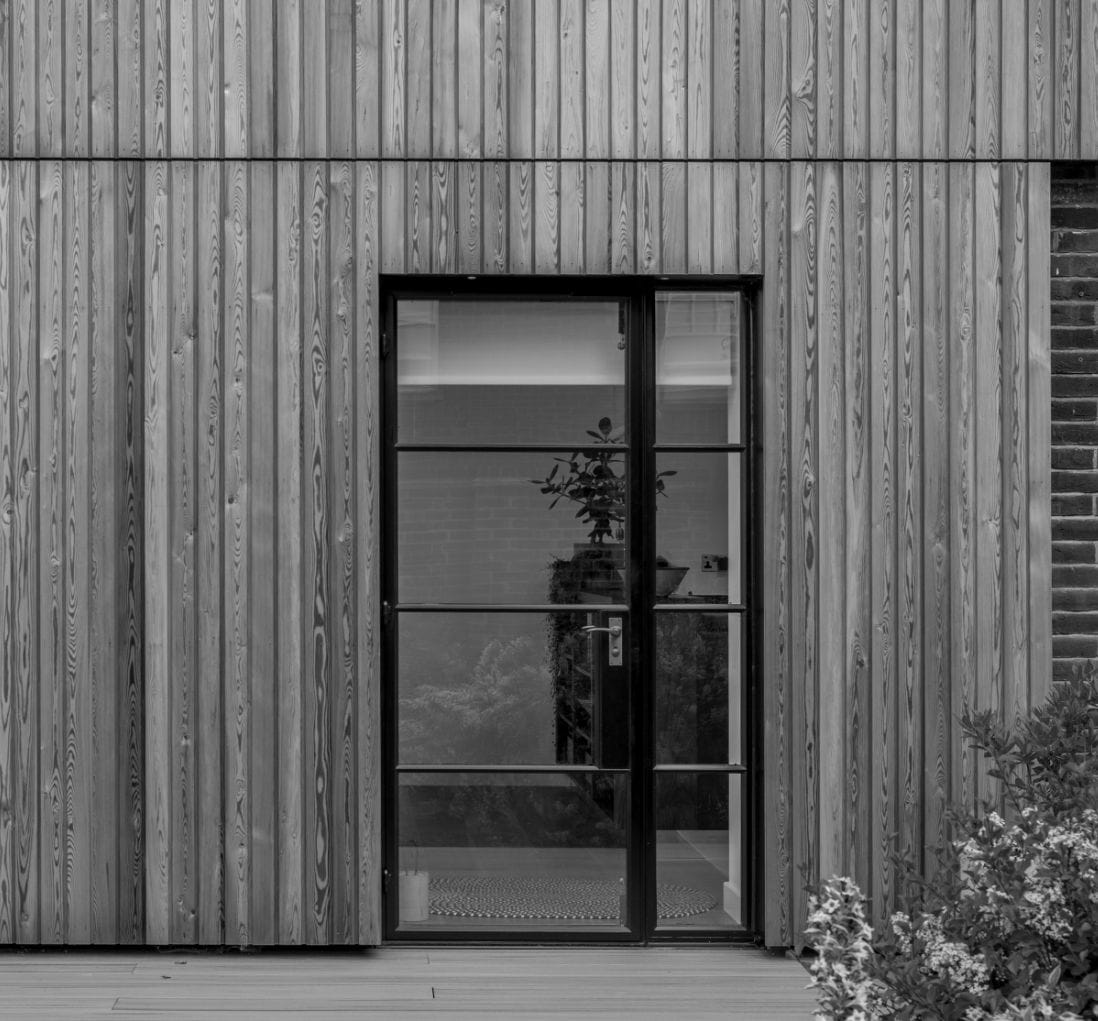
Nestled into a wonderfully green setting in Bellingdon, The Chalet is defined by a confident interplay of light, material and form. Cedar-clad upper elevations sit above crisp rendered walls, while expanses of glazing open the interior to its surroundings. Behind, a south-westerly garden extends the plot to around a third of an acre, enclosed by mature trees and with the Chiltern countryside immediately beyond.
A long driveway draws the house away from the road, allowing it to sit privately within its plot. An oversized front door opens into a broad entrance hall, where a double-height window rises through both storeys. Light washes across the staircase and into the galleried landing above, establishing a sense of volume that continues throughout the house.
The principal living spaces unfold across the rear of the ground floor. Large glazed sliding screens form the threshold between the hall and the kitchen, dining and sitting rooms; drawn back, they create long sightlines through the plan, while closed they provide a more intimate separation between spaces.
Beyond, the rooms are arranged in a loose, largely open sequence. The dining area occupies the centre of the plan, with the kitchen to one side and sitting room to the other. Full-height glazing frames the greenery outside, while doors open directly onto the terrace, making the garden a constant presence from within.
In the sitting room, a circular suspended fireplace forms a sculptural focal point, while a glazed section of ceiling draws daylight in from above.
The kitchen is similarly restrained in its palette. Pale blue cabinetry is paired with crisp, white quartz worktops, while a curved peninsula in warm-toned timber introduces a softer material note. An integrated hob sits beneath a cylindrical suspended extractor, with twin wine coolers and fitted appliances incorporated into the cabinetry. Beyond is a utility room, where a curved wall continues the subtle shifts in geometry found elsewhere in the house. Pale stone flooring runs throughout much of the ground floor, further connecting the individual spaces.
A generous study sits separately from the principal living rooms, alongside a substantial gym that could equally serve as a fifth bedroom. A cloakroom completes the ground floor.
Upstairs, the landing forms a gallery above the entrance hall below. The double-height window brings light deep into the centre of the plan, giving the circulation space an architectural quality of its own.
Four double bedrooms are arranged across this floor. The principal bedroom looks over the rear garden and has an en suite shower room, while two further bedrooms share the same leafy outlook. A family bathroom serves the three guest bedrooms.
The garden has a particularly secluded quality. Facing south-west, a broad terrace runs behind the house before steps descend to the lawn. Mature trees rise around the boundaries, their canopies enclosing the plot and casting shifting patterns of light and shade across the garden. At its far end, a gate opens into a small belt of woodland, through which the landscape gives way almost immediately to open countryside.
To the front, the driveway culminates in a generous parking area. A detached outbuilding incorporates a double garage with inspection pit, together with separate mower shed and log store.
Bellingdon occupies an elevated position within the Chilterns Natural Landscape. Chesham lies approximately two miles away, with its Metropolitan line Underground station, while Berkhamsted and Tring are each around five miles distant and provide mainline railway services to London Euston. Its Buckinghamshire setting also places the house within the county’s grammar school system.
What is perhaps most successful about the house is the ease with which architecture and landscape have been brought together. Light moves through the interior throughout the day, while the garden is continually glimpsed through expanses of glass and framed openings. Beyond, mature trees create a remarkable sense of privacy before giving way, almost imperceptibly, to woodland and the open Chiltern countryside. It is a house that feels at once sheltered and connected: distinctly contemporary in character, yet entirely at home in its rural setting.
Key features
Distinctive contemporary home in a sought-after Buckinghamshire village
Light-filled interiors with double-height glazing and a galleried landing
Generous kitchen, dining and sitting spaces opening onto the garden
Sculptural suspended fireplace and glazed ceiling within the sitting room
Four double bedrooms, including a principal bedroom with en suite
Separate study and substantial gym, offering potential as a fifth bedroom
South-westerly gardens within a plot of approximately 0.3 acre
Direct access to open Chiltern countryside beyond
Detached double garage with inspection pit, mower shed and log store
Secluded approach with generous driveway parking for several cars
Hello I'm interested in Bellingdon
Complete the form below or get in touch on 01442 820420